Lonsdale School
Description
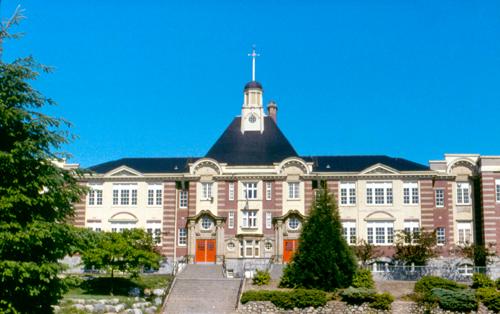
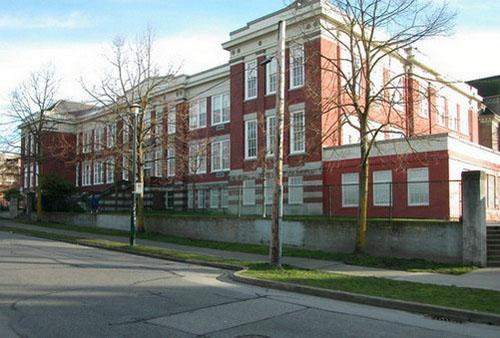
Located in a residential area and set back from the street on a large school yard, Lonsdale School is a two and one-half storey plus basement brick-clad building with stone foundations. The projecting central bay is surmounted by a curved pediment and features the name, 'Lonsdale School', in a large plaque.
Heritage Value
Lonsdale School is important as an indication of the social and economic growth of North Vancouver at the time of its construction in 1910, and the population boom that was occurring at the time. The establishment of the North Vancouver Ferry and Power Company in 1903, and a building boom in North Vancouver coupled with the establishment of the Wallace Shipyards, brought substantial migration to the area. The rapid population increase necessitated the construction of large new schools in the residential neighbourhoods being developed north of the transportation and commercial hub at Lower Lonsdale.
Lonsdale School is notable for its size, prominence and fireproof construction materials. The earlier, more modest local schools had been built of wood, but as the community grew and matured, new schools were built of brick and stone, marking both an improvement in safety and a move towards the establishment of more permanent structures. This school has remained in continuous educational use for almost a century.
This school is also significant for its association with its architects, Hope and Barker. Archibald Campbell Hope (1870-1942), who had an architectural practice in Vancouver for over thirty years, was known for his proficiency as a designer of institutional buildings, especially schools. His many commissions included the Provincial Normal School (1908) and Simon Fraser School (1908-9) in Vancouver, and he was the first architect to be hired as a consulting architect by the Vancouver School Board. Hope was briefly in partnership with Herbert M. Barker in 1910, at the time this school was designed.
Source: Heritage Planning Files, City of North Vancouver
Character-Defining Elements
Key elements that define the heritage character of Lonsdale School include its:
- rectangular plan form, imposing scale, and symmetrical massing
- offset round-arched entry in central bay facing onto the playing field
- steep side gable roof with overhanging eaves, gable vent dormers and exposed rafter tails
- masonry construction: brick wall cladding; random ashlar stone base
- half-timbering in gable ends
- projecting central bays with rounded pediment capital at both front and rear
- regular fenestration that reflects the internal classroom layout
- multi-paned wooden-sash semi-circular windows in the gable ends
- internal masonry chimney
- school name inscribed on arched parapet
- location in a large school yard, with associated landscape features such as a river rock retaining wall and mature horse chestnut trees
Gallery
2 imagesLocation
Loading map...
Similar Places
Heritage sites with similar characteristics