Winnipeg Landmark Heritage Structure
Western Building
Winnipeg, Manitoba
Also known as A. Schmidt Foundry, Avenue 4 Group, Fonderie A. Schmidt
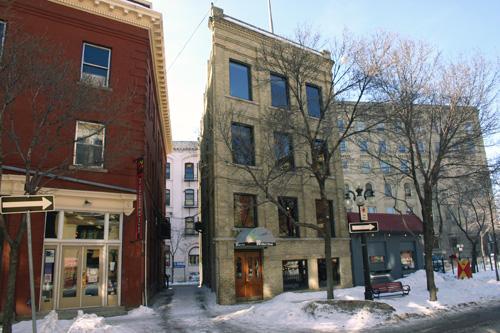
East elevation, from the southeast, of the Western Building, Winnipeg, 2006
Photo: Historic Resources Branch, Manitoba Culture, Heritage, Tourism and Sport, 2006
- Built
- 1901
- Recognized
- 1985
- By
- City of Winnipeg
The register’s text, word for word
Description
The Western Building, a three-storey brick warehouse erected in 1901, is situated near the convergence of Albert and Arthur streets in Winnipeg's Exchange District, a national historic site of Canada. The City of Winnipeg designation applies to the building on its footprint.
Heritage value
The Western Building, a durable, function-oriented structure, is representative of the modest facilities developed by early Winnipeg businesses to house their own operations and also generate rental revenue. The building's refined but unpretentious classical design by Samuel Hooper incorporates an exceptionally high basement, which first accommodated Andrew Schmidt's brass and ornamental metal foundry, established in 1881, plus three upper floors initially treated as leasable warehouse space. The structure also has similar front and rear elevations containing large windows and decorative brickwork, which capitalize on a lot that spans an unusually narrow and tapered block of land to face two streets. Associated for some 50 years with the Western Dry Goods Co., an importer and wholesaler of china, giftware, toys and specialty dry goods, the building has been rehabilitated for contemporary commercial uses and continues to support the physical and historical integrity of its two streetscapes in the Exchange District.
SourceCity of Winnipeg Committee on the Environment Minutes, January 7, 1985
Character‑defining elements
Key elements that define the heritage character of the Western Building site include:
- the building's full occupancy of its lot spanning between Albert and Arthur streets
- its presence among similarly aged warehouses and commercial buildings, including several other municipally designated structures: the Albert Block to the south (separated by a narrow lane), Trend Interiors and Bate Building to the east and the Stovel, Anne and Gault buildings to the west
Key elements that define the building's exterior heritage character and modest classical styling include:
- the three-storey rectangular massing with solid buff-coloured brick facades, a raised basement, flat roof and distinctly angled front elevation corresponding with the alignment of Albert Street
- the symmetrical east (Albert) and west (Arthur) facades of three bays each divided by pilasters
- the large rectangular windows on three sides, aligned vertically and featuring soldier-coursed brick lintels and limestone lug sills
- the first-floor loading dock with double doors and transoms on the west facade
- the details, including the understated entablature with a dentilled brick cornice and parapet, the east facade's limestone belt course that forms a continuous first-floor sill, the ornamental brickwork, pilasters on side walls, flagpole atop the east elevation, etc.
Key elements that define the building's purposeful interior details and finishes include:
- the informal open plan organized by columns
- the details, including exposed brick walls, pressed tin ceilings, etc.
End of the register’s text
Location
90 Albert Street, Winnipeg, Manitoba, R3B, Canada
49.89755° N, 97.14052° W
Get directions (opens in a new tab)Being on the register doesn’t make a place open to visitors. Many are private homes or businesses; please view them from the street.

Loading map…
Similar places
Places whose register descriptions are closest to this one.
From the Canadian Register of Historic Places, as last updated on December 12, 2025. The register’s text is shown word for word.