Gimli Public School
Also known as: Gimli Municipal Building, Gimli School, Bâtiment municipal de Gimli
Description
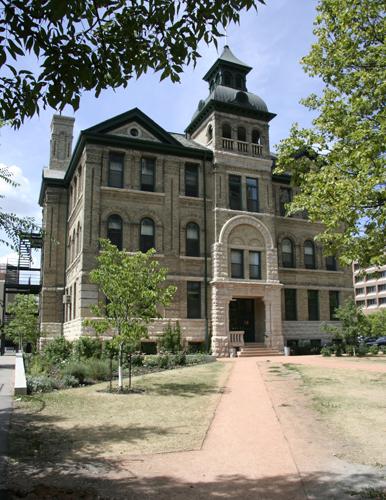
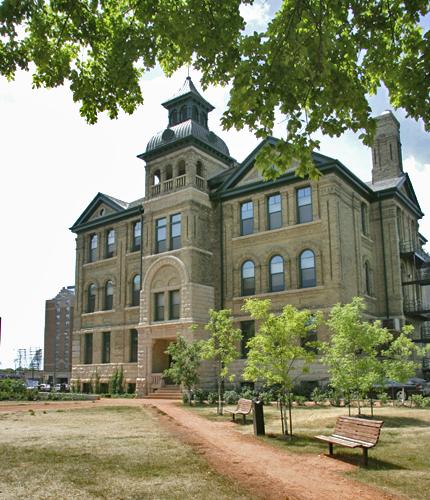
Gimli Public School, a commanding two-storey brick building constructed in 1915 and later expanded, occupies a large corner lot in a primarily residential area of Gimli, an Icelandic community on the western shore of Lake Winnipeg. Neighbouring structures include an elementary school and a fire hall. The municipal designation applies to the school and lot upon which it sits.
Heritage Value
Gimli Public School is a commendable example of the kind of educational institution constructed by an Icelandic community determined to provide the best opportunities for its children despite limited resources. The design did not come from a set of standardized plans from the Manitoba Department of Education, as was popular at the time, but rather from a local resident and designer, Halldor Sigurdson. Ascribing to its era's conventions and regulations for health and safety, the school demonstrates special attention to emergency exits, lighting and ventilation. The original facility, with six spacious classrooms, featured the most modern conveniences and equipment available at the time, housing Grades 1 through 12.
Source: Town of Gimli By-law No. 1030, August 27, 1991
Character-Defining Elements
Key elements that define the heritage character of the Gimli Public School site include:
- the school's location on the northwest corner of the intersection of 2nd Avenue and 1st Street N, in a mixed residential/institutional area
- the varied site elements, including the substantial front yard with a formal walkway and three flagpoles to the east of the school, and the flat grassed schoolyard on the north and west sides
Key elements that define the school's external heritage character include:
- the two-storey blocky mottled brick structure, featuring low-pitched hipped and flat roofs, large overhanging eaves and minimal ornamentation
- the symmetrical front facade, with the central entrance pavilion featuring all openings with prominent limestone keystones and voussoirs, limestone sills and a crow-stepped gable with a half-circle element at the apex
- the fenestration concentrated in banks of large, three-light rectangular windows on the east, west and south elevations and the north facade with minimal single rectangular windows, all featuring protruding limestone sills and lintels
- the sign above the entrance reading 'PUBLIC GIMLI SCHOOL 1915'
Key elements that define the school's health and safety features and other practical interior elements include:
- the central hall with branches running north/south to two transverse stairwells to facilitate easy circulation
- large well-lit rooms with high ceilings for ventilation and careful placement of window banks for best lighting conditions
- durable, yet aesthetically pleasing finishes, including pressed metal ceilings throughout and maple hardwood floors
Gallery
3 imagesLocation
Loading map...
Similar Places
Heritage sites with similar characteristics