Municipal Heritage Designation (Part IV)
Jarvis House
Lorne Crescent, Ontario
Also known as 24-26 Lorne Crescent, Fountain Place
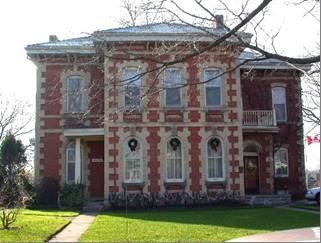
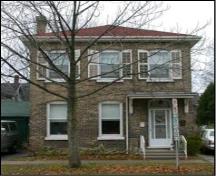
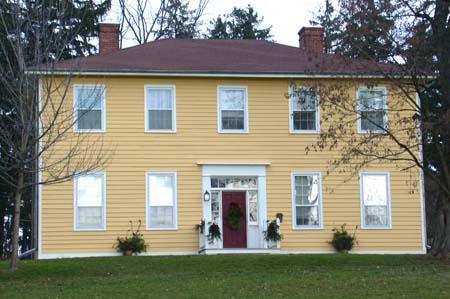
Of note are the two storey, polychromatic, brick exterior and the low hip roof with centre gable.
Photo: City of Brantford, n.d.
- Recognized
- 1999
- By
- Local government
The register’s text, word for word
Description
The Jarvis House is located at 24-26 Lorne Crescent, on the south side of the street, west of Dufferin Avenue, in the City of Brantford. The two storey, polychromatic, brick building was constructed in circa 1875.
The property was designated, by the City of Brantford, in 1999, for its cultural heritage value, under Part IV of the Ontario Heritage Act, By-law 36-99.
Heritage value
The Jarvis House was also known as Fountain Place, when it was owned by Charles Jarvis, because of its elaborate front yard fountain display. Charles Jarvis was also the owner of the soap factory, located at the foot of the hill, on Spring Street and Jarvis Street.
The two storey Jarvis House is one of the finest examples of the Italian Villa style in the neighbourhood. The buff brick quoins found on each corner of the building, as well as the window openings, contrasts with the red brickwork, creating an overall dramatic effect. Courses of buff brick also form bands around the building to further embellish the contrasting use of red and buff brick. Typical of this style are the paired cornice brackets and small second storey balcony. Other design features include a hip roof with centre gable, segmented head four paned windows adorned by quoins and a keystone, radiating voussoirs above segmented windows and transoms of the front entrance and a bay window.
SourceCity of Brantford By-law 36-99.
Character‑defining elements
Character defining elements that contribute to the heritage value of the Jarvis House include its:
- two storey, polychromatic, brick construction
- low hip roof with centre gable
- buff-brick quoins on each corner of the building and window openings
- intricately carved paired cornice brackets
- front entrance with transom
- radiating voussoirs
- segmented head four paned windows
- second storey balcony with wooden spindles
- three-sided bay window
End of the register’s text
Location
24, Lorne Crescent, City of Brantford, Ontario, Canada
43.14376° N, 80.27495° W
Get directions (opens in a new tab)Being on the register doesn’t make a place open to visitors. Many are private homes or businesses; please view them from the street.

Loading map…
Similar places
Places whose register descriptions are closest to this one.
From the Canadian Register of Historic Places, as last updated on December 12, 2025. The register’s text is shown word for word.