Ernest D. Vernon House
Also known as: Ernest D. Vernon House, 153 Dominion Street
Description
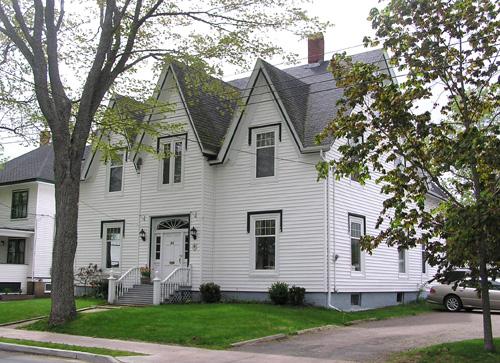
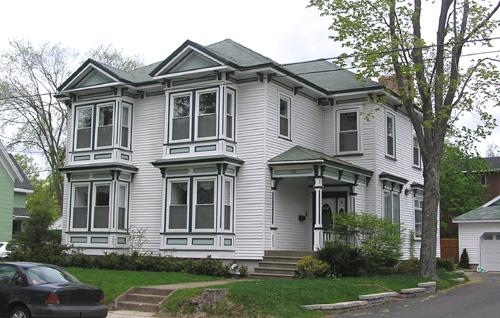
Ernest D. Vernon House is a two storey wood frame dwelling located at 153 Dominion Street in Truro, NS, set high above street level on a narrow lot on a levelled hillside. It is a free-classic Queen Anne Revival style house with prominent pediments, and a mix of decorative elements taken from other styles. The designation includes the house and surrounding property.
Heritage Value
Historical Value
This house is valued for its association with Ernest D. Vernon, a locally prominent architect who built it the house in 1908 following a design of his own creation. Vernon, who was also the proprietor of a furniture store in the town, designed many of the houses that are now valued as Truro landmarks.
Architectural Value
The house is also valued for its architecture and how it makes use of the narrow space it occupies. Vernon harmonized elements from many of the architectural styles that were popular at the time, resulting in a unique and highly personalized design. He also oriented the house away from the street, choosing instead to overlook the lower town and the Salmon River valley.
Source: Planning Department, Town of Truro, file 10MNS0009
Character-Defining Elements
Key elements that define the building’s external heritage character include:
- basic form and massing of the house in a mix of Greek Revival, Italianate and Queen Anne styles;
- half-width verandah supported by a series of Doric columns, extending beyond the building’s edge to create a wrap-around illusion;
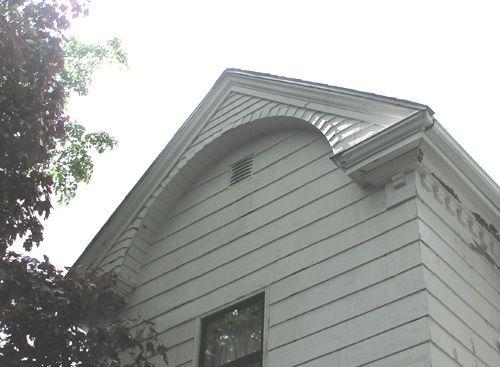
- bay, verandah and window pediments, with a Palladian window in the front pediment;
- heavy window mouldings visually tied together by dentils, and wide eaves decorated with modillions and ball finials in the eave overflights;
- wooden clapboards painted white, with trim painted in a contrasting colour.
Key elements that define the site’s heritage character include:
- formal northward orientation of the house, overlooking the town below, rather than the street;
- landscaped lot enclosed in a brickwork supporting wall;
- curved driveway placed at the lower end of the lot.
Gallery
2 imagesLocation
Loading map...
Similar Places
Heritage sites with similar characteristics