Structure patrimoniale inscrite au répertoire
Nathanial Morris House
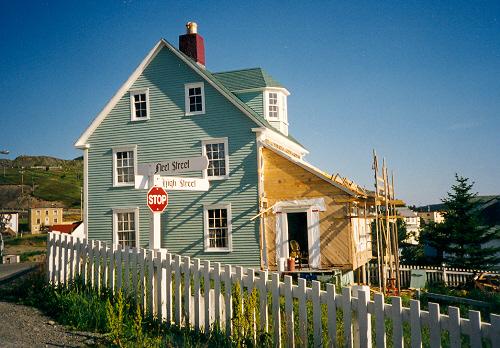
Photo: HFNL 2005
- Construction
- 1877–1878
- Reconnaissance
- 1994
- Par
- Heritage Foundation of Newfoundland and Labrador
Le texte du répertoire, mot pour mot
Description
The Nathaniel Morris House is a two-and-a-half storey, steep-gable wooden house located in Trinity, Trinity Bay. The designation is confined to the footprint of the building.
Valeur patrimoniale
The Nathaniel Morris House has been designated a Registered Heritage Structure because it has architectural value.
Architecturally, the Nathaniel Morris House is significant because it is a good example of the style of dwelling built in the 19th century for the upper middle class residents of rural Newfoundland. Though the overall structure of this house conformed to the traditional building styles of the region, the exterior embellishments clearly showed that the owner was of importance to the community. The original owner of the house, Nathaniel Morris, was well known throughout the community as he was a dry goods manager for the prominent Trinity merchant, Mr. Bremner. His accumulated wealth allowed him to add features to the house that the average fisherman would not have bothered with. The two large windows of the front façade are quite decorative, each consisting a central 6/6 window surrounded by two 2/2 side windows. The main doorway features a number of classical elements, including pilasters and a partial pediment. Situated near two other historic buildings in Trinity, this grouping of houses provide a social record of housing of the region, a reflection of the residents social standing within the community.
SourceHeritage Foundation of Newfoundland and Labrador, property designation file A-033-028, "Trinity - Nathanial Morris House"
Éléments caractéristiques
All elements that defne the building's upper-class vernaclular design including:
-steeply pitched gable roof;
-narrow wooden clapboard;
-double bay main facade;
-location and dimensions of 6/6 windows;
-exterior decoration including corner boards, window mouldings and elaborate door mouldings;
-linhay at rear of house;
-dimensions of house; and,
-all interior features which relate to the age, style and usage of house.
Fin du texte du répertoire
Emplacement
48.36728° N, 53.36092° W
Itinéraire (s’ouvre dans un nouvel onglet)L’inscription au répertoire ne rend pas un lieu accessible au public. Beaucoup sont des résidences ou des commerces privés; admirez-les depuis la rue.

Chargement de la carte…
À proximité
Les 7 lieux de Trinity (Trinity Bay) Campbell Houseà moins de 100 m · Trinity · 1840
 Gover Houseà moins de 100 m · Trinity (Trinity Bay) · 1840
 Methodist Schoolhouse / SUF Hall150 m · Trinity · 1850
 Church of the Most Holy Trinity200 m · Trinity · 1833
 Archibald Christian House Registered Heritage Structure250 m · Trinity
 St. Paul's Anglican Church300 m · Trinity (Trinity Bay) · 1892
Lieux semblables
Les lieux dont la description du répertoire se rapproche le plus de celle-ci.
Tiré du Répertoire canadien des lieux patrimoniaux, dans sa dernière mise à jour du 12 décembre 2025. Le texte du répertoire est reproduit mot pour mot.