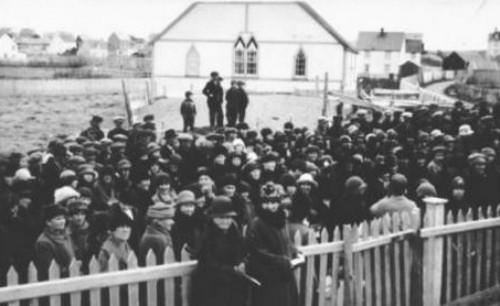
Methodist Schoolhouse / SUF Hall
Description
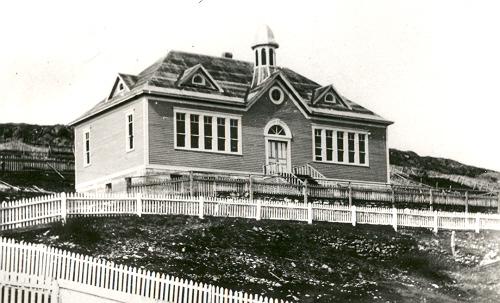
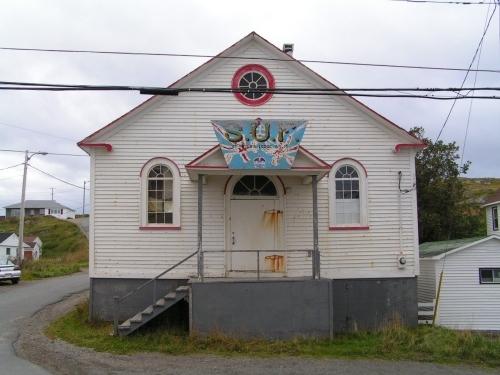
The Methodist Schoolhouse/ Society of United Fishermen (SUF) Hall is a small, one roomed Gothic Revival building located at the crest of a hill in the town of Trinity, Trinity Bay. The designation encompasses the entire property.
Valeur patrimoniale
The Methodist Schoolhouse/ SUF Hall has been designated a Provincial Historic Site because it has historic, aesthetic and environmental values.
The Methodist Schoolhouse / SUF Hall is historically valuable because it is a reminder of a time when one room schoolhouses were common. Built during the mid-to late 1800s this building, then a Methodist school, was used as a meeting house and classroom by the Methodist community in Trinity. This schoolhouse is a reminder of the formative days of organized education in the region. It was purchased by the Society of United Fishermen (SUF) in the 1950s and was used by that fraternity until it was purchased by the Government of Newfoundland in the 1980s.
The Methodist Schoolhouse / SUF Hall is aesthetically valuable because it is a good surviving example of a nineteenth century one room schoolhouse. The simple Gothic Revival architecture is typical for a building associated with the church and these features are what make the building stand out from modern buildings in the area. The steeply pitched gable roof is decorated with finials and finished with wooden shingles. The returned eaves and bargeboard decoration add detail and interest. A smaller, gable roofed porch is located at the gable end and it mirrors the main building, with returned eaves and wooden shingles. The long, low windows have a regular fenestration and a decorative eared trim, with 1/1 window panes; the wheel window in the gable is a unique element in an outport schoolhouse. The narrow wooden clapboard is a typical feature of older buildings.
The interior of the Methodist Schoolhouse is a simple one-room plan and there is a raised platform at one end of the building, but is otherwise unadorned. The ceiling is sheathed in original batten board and the original vertical wall planking still remains. The floor is bare wood plank. It is a rare, surviving example of a 19th century wooden outport school and this one room design was a trend in school construction well into the 20th century. This simplicity is an important element in the architectural history of this building as a schoolhouse and meeting hall.
The Methodist Schoolhouse / SUF Hall is environmentally valuable because of its location within the community. Situated on a hill this building is visible from the community. Its associated Methodist church was located directly above the schoolhouse on higher ground, and it was visible from the ocean as mariners used it as a landmark. The church was torn down in the 1930s, but the schoolhouse stands today as a reminder of this time.
Source: Minute of Executive Council, re-enacted MC 95-0629. RR 128-95.
Éléments caractéristiques
All those exterior elements that embody the vernacular, Gothic Revival schoolhouse construction, including:
-steeply pitched gable roof;
-wooden shingles;
-gingerbread decoration;
-finials;
-window fenestration;
-1/1 windows with eared mouldings and shelves;
-wheel window in gable end;
-gable roofed porch; and
-narrow wooden clapboard.
All those elements that embody the interior elements of a 19th century one room schoolhouse, including:
-one room construction;
-platform at one end of the building;
-wooden planking on ceiling and walls; and
-lack of ornamentation.
Location
Loading map...
Lieux similaires
Sites patrimoniaux avec des caractéristiques semblables