Bien inscrit au répertoire provincial
The Morrison House
St. Georges Channel, Nouvelle Ecosse
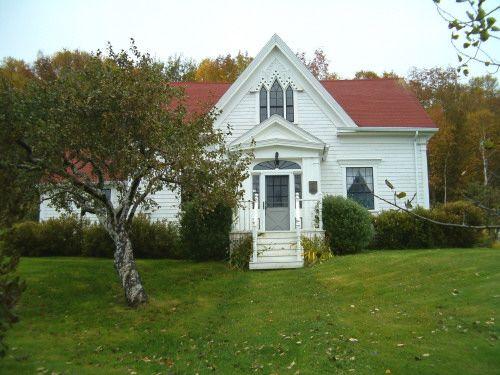
Photo: Heritage Division, Nova Scotia Department of Tourism, Culture and Heritage, 2004
- Construction
- 1836
- Reconnaissance
- 1995
- Par
- Province de la Nouvelle-Écosse
Le texte du répertoire, mot pour mot
Description
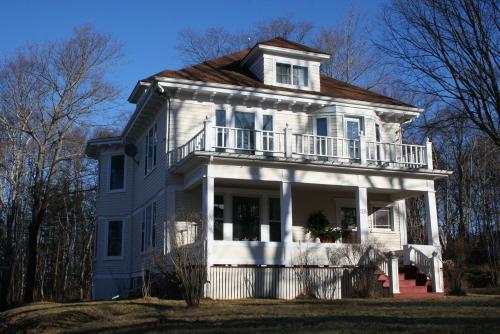
The Morrison House is a one and one half storey, gable roof, simple style house with Gothic Revival influences, including a large gable dormer over the vestibule, with three pointed windows. It is believed that the building was built in 1836 as a Baptist-meeting house in nearby West Bay and moved to St. George’s Channel, Cape Breton, NS that same year. The house overlooks West Bay and out into the Bras D'or Lakes. Both the building and its surrounding property are included in the designation.
Valeur patrimoniale
The Morrison House is valued for its historical association with its second owner, the Reverend John Stewart and his association with the early Presbyterianism in the St. George’s Channel area. In 1835 the Reverend John Stewart was inducted as minister for Presbyterians living along St. George’s Channel and The Points West Bay. Reverend Stewart preached in the church at The Points and the church at Black River in both Gaelic and English. In 1838 his congregation was so far behind in paying his stipend that he sold the Morrison House and the surrounding property and moved to Pictou, Nova Scotia.
The Morrison House is also valued for the buildings unaltered appearance since its transformation into a residence. Built in 1836 as a simple, one and one half storey, gable roof meetinghouse, the Morrison House was dragged over ice and placed on its present site, and was converted that same year into a residence with the addition of Gothic Revival elements. The wood frame structure was never used as a meetinghouse. The changes and additions that were made to the building were sensitive to new style of the residence as Gothic Revival. The addition of two large gable dormers transformed its roofline into a cross-gable roof while expanding its interior space. The fanlight and sidelights on the projected vestibule, and the pointed windows on the gable ends add Gothic Revival elements to the house.
SourceNotice of Registration of Property as a Provincial Heritage Property, Provincial Property Heritage File no. 192.
Éléments caractéristiques
Character-defining elements of the Morrison House include:
- wood frame structure;
- projecting entrance vestibule centered in the front elevation;
- sidelights and fanlight around the main doorway;
- original stone foundation;
- twelve over eight-sash windows on ground floor.
Character-defining elements of the Gothic Revival style of the Morrison House include:
- one-and-one-half storey;
- steeply pitched cross-gable roof and gable end pointed windows;
- symmetrical three bay façade;
- hood moldings over windows;
- corner boards and eaves detailing.
Fin du texte du répertoire
Emplacement
45.71492° N, 61.05325° W
Itinéraire (s’ouvre dans un nouvel onglet)L’inscription au répertoire ne rend pas un lieu accessible au public. Beaucoup sont des résidences ou des commerces privés; admirez-les depuis la rue.

Chargement de la carte…
À proximité
 Leonard House9 km · West Bay · 1878
 Saint Joseph's Roman Catholic Church12 km · Marble Mountain · 1905
 MacAskill House15 km · St. Peter's
 Lieu historique national du Canada du Canal-de-St. Peters16 km · St. Peters · 1854
 Fort Toulouse Archaeological Site - BjCf-0216 km · Battery Provincial Park
 Port Toulouse Archaeological Site - BjCf-0316 km · Battery Provincial Park
Lieux semblables
Les lieux dont la description du répertoire se rapproche le plus de celle-ci.
Tiré du Répertoire canadien des lieux patrimoniaux, dans sa dernière mise à jour du 12 décembre 2025. Le texte du répertoire est reproduit mot pour mot.