Structure patrimoniale inscrite au répertoire
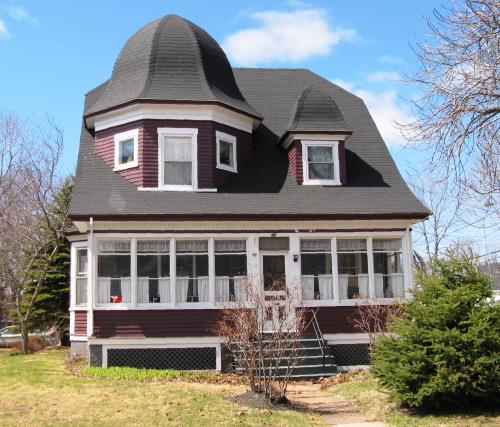
Arnold Morris House
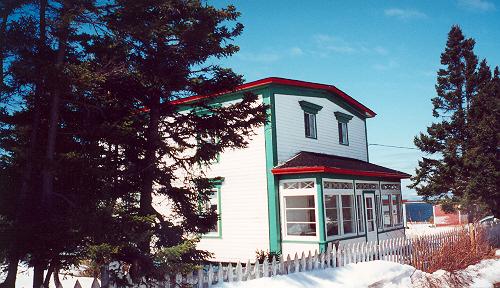
Photo: Heritage Foundation of Newfoundland and Labrador, 2005
- Construction
- 1904–1909
- Reconnaissance
- 1998
- Par
- Heritage Foundation of Newfoundland and Labrador
Le texte du répertoire, mot pour mot
Description
The Arnold Morris House is a wooden, two storey vernacular style house with a low pitched roof located in St. George's. The designation is confined to the footprint of the building.
Valeur patrimoniale
The Arnold Morris House has been designated a Registered Heritage Structure because of its architectural value.
Architecturally, this house represents the methods by which Newfoundland architects incorporated various building styles into their own homes. Instead of following the simple traditional style, the builders of this house, James Morris and Mr. Colson, constructed the exterior using decorative mouldings, but kept the rest of the house quite simple. Interestingly, this house has both a summer kitchen and a winter kitchen, an unusual feature in Newfoundland homes. During the Second World War, St. George's experienced an economic boost which allowed the residents of the area to update and improve their houses. Several changes took place on the Arnold Morris House during this time, including the addition of a glassed in veranda, which has several decorative transom windows, and multiple interior upgrades. Architectural changes such as these are important because they reflect the financial boost that the war had on Newfoundland. In many cases, examples such as the Arnold Morris House no longer exist due to constant modernization.
SourceHeritage Foundation of Newfoundland and Labrador, unnumbered property designation file, St. George's - Arnold Morris House
Éléments caractéristiques
All elements that define the building's vernacular interpretation design including:
- elaborate exterior decorations including large window mouldings; door mouldings, and transom window above doorway;
- low pitched gable roof;
- narrow wooden clapboard;
- glass veranda;
- decorative transom windows in porch;
- summer and winter kitchens;
- all interior features original to building.
Fin du texte du répertoire
Emplacement
48.43333° N, 58.48033° W
Itinéraire (s’ouvre dans un nouvel onglet)L’inscription au répertoire ne rend pas un lieu accessible au public. Beaucoup sont des résidences ou des commerces privés; admirez-les depuis la rue.

Chargement de la carte…
À proximité
Les 3 lieux de St. George's

Lieux semblables
Les lieux dont la description du répertoire se rapproche le plus de celle-ci.
Tiré du Répertoire canadien des lieux patrimoniaux, dans sa dernière mise à jour du 12 décembre 2025. Le texte du répertoire est reproduit mot pour mot.