Structure patrimoniale inscrite au répertoire
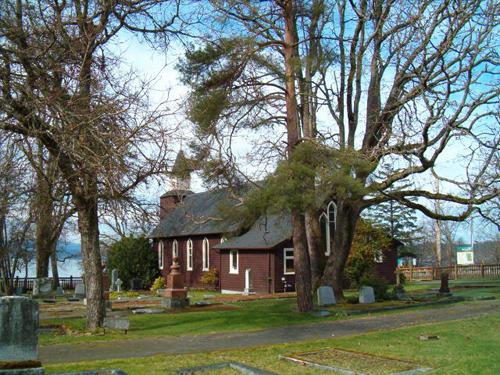
Church of the Most Holy Trinity
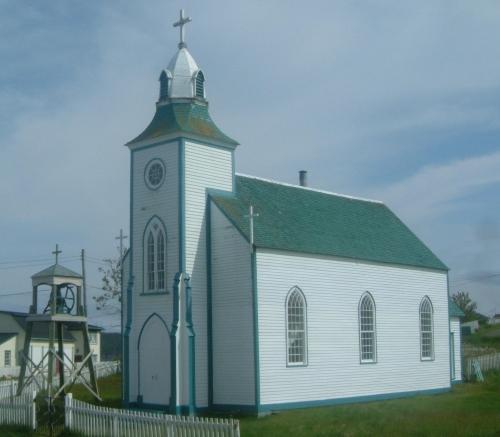
Photo: HFNL 2005.
- Construction
- 1833–1880
- Reconnaissance
- 2004
- Par
- Heritage Foundation of Newfoundland and Labrador
Le texte du répertoire, mot pour mot
Description
Church of the Most Holy Trinity, Roman Catholic Church is a timber framed church built in the Gothic Revival style of architecture. Built in 1833, Church of the Most Holy Trinity is located on Ash’s Lane in Trinity, Newfoundland. This designation is confined to the footprint of the building.
Valeur patrimoniale
The Church of the Most Holy Trinity is designated because it has historic and aesthetic values. The Church of the Most Holy Trinity is historically valuable as the oldest church in Trinity and one of the oldest wooden churches still in use in Canada. This church was built in 1833, after the passing of the Emancipation Law, in response to the need for a Roman Catholic place of worship in Trinity.
This church is also historically valuable for its association with George Garland. The Church is built on a piece of land donated by Garland. George Garland was a prominent merchant, and magistrate in Trinity who contributed a great deal to the development of the community of Trinity. The Church of the Most Holy Trinity is valuable as it forms a part of the religious history of the community and is the foundation for the Roman Catholic faith in Trinity.
Church of the Most Holy Trinity is architecturally valuable as a good example of the Gothic Revival style of architecture employed in a small, wooden, outport church. While the church has a number of Gothic elements it is clear that the design is a simplified version of the Gothic style, as was typical during this period. The church features many Gothic elements, including pointed arch windows and doors, a central tower and buttresses on the tower. This style of architecture was typical of churches built in Newfoundland during the 19th century and Church of the Most Holy Trinity is a well-preserved example of this style. Despite the typical exterior of the church, the interior of the building features a balcony with five pews on either side of the organ. This type of interior layout was not typical in a small rural church during this period. Church of the Most Holy Trinity remains in good structural condition despite the harsh Newfoundland climate and thus stands as a testament to the quality of craftsmanship during this period.
SourceHeritage Foundation of Newfoundland and Labrador unnumbered property file Church of the Most Holy Trinity, Trinity.
Éléments caractéristiques
All those exterior elements that are representative of the Gothic Revival style of architecture, including:
-pointed arches, buttresses, and tower;
-bargeboard; and -timber frame construction.
All those original interior elements, including:
-interior layout, invcluding the balcony with five pews on either side of the organ; and -use of oil lamps.
Fin du texte du répertoire
Emplacement
48.36788° N, 53.35837° W
Itinéraire (s’ouvre dans un nouvel onglet)L’inscription au répertoire ne rend pas un lieu accessible au public. Beaucoup sont des résidences ou des commerces privés; admirez-les depuis la rue.

Chargement de la carte…
À proximité
Les 14 lieux de Trinity Archibald Christian House Registered Heritage Structureà moins de 100 m · Trinity
 Methodist Schoolhouse / SUF Hallà moins de 100 m · Trinity · 1850
 Coleman / Jenkins Commercial Establishment100 m · Trinity
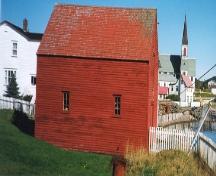 Grant's Stage100 m · Trinity
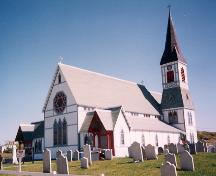 St. Paul's Anglican Church150 m · Trinity (Trinity Bay) · 1892
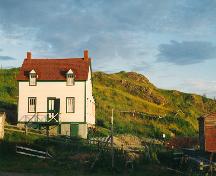 Gover House150 m · Trinity (Trinity Bay) · 1840
Lieux semblables
Les lieux dont la description du répertoire se rapproche le plus de celle-ci.
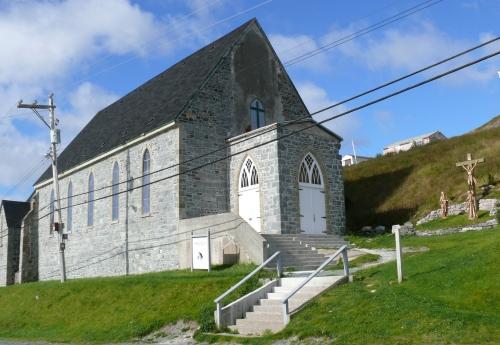
Tiré du Répertoire canadien des lieux patrimoniaux, dans sa dernière mise à jour du 12 décembre 2025. Le texte du répertoire est reproduit mot pour mot.