Structure patrimoniale inscrite au répertoire
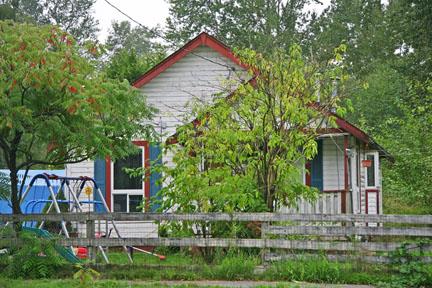
Campbell House
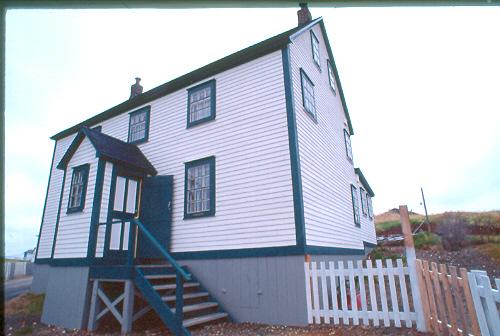
Photo: HFNL 2004
- Construction
- 1840
- Reconnaissance
- 1991
- Par
- Heritage Foundation of Newfoundland and Labrador
Le texte du répertoire, mot pour mot
Description
The Campbell House is a two-and-a-half-storey 19th century, steep gable style house located in Trinity, Bonavista Bay. The designation is confined to the property.
Valeur patrimoniale
The Campbell House has been designated a registered heritage structure because of its architectural, historical and environmental values.
Architecturally, the Campbell House is significant because it is a good example of the upper-class outport structures built in the mid 19th century. Built sometime in the 1840s, this house was fully studded, a common construction practice in the wood-rich region. With a steep gable roof and symmetrical front façade, this style of house was widespread throughout Newfoundland for much of the 19th century. Though simplistic in style, this large, two-and-a-half storey house with back linhay is impressive, reflecting the fact that it was constructed for a prominent member of the community.
Historically, this house is significant because of its associations with James Campbell. Campbell, who was originally from Wexford, Ireland, had this house built after wedding a local woman, Mary Coleman. During his time in Trinity, Campbell was in charge of the commercial school. According to the records of people who knew him, Campbell was an excellent teacher and possessed a fair knowledge of French and Latin, but an excellent knowledge of mathematics and navigation. One record called Campbell "one of the most capable teachers of navigation that Newfoundland ever possessed."
Environmentally, this house is of value due to its location in town. Situated in such a manner that it is visible throughout the community, this house sits among two other houses of the exact style. This is the last cluster of houses in Trinity existing in its original context.
SourceHeritage Foundation of Newfoundland and Labrador, unnumbered property file, Trinity - Campbell House
Éléments caractéristiques
All original features which relate to the upper-class outport architecture of the building including:
- Steep gable roof
- Narrow wooden clapboard
- Symmetry of front façade
- Full studded construction
- Size, shape and location of windows
- Size, shape and location of doors
- Size shape and location of peaked enclosed porch on front façade
- Size, shape and location of linhay
- Lack of exterior decoration typical of 19th century outport houses
Elements relating to environment including:
- Dimensions and location of house in relation to the other similar buildings in the area
- Green space and garden surrounding house
Fin du texte du répertoire
Emplacement
48.36778° N, 53.36064° W
Itinéraire (s’ouvre dans un nouvel onglet)L’inscription au répertoire ne rend pas un lieu accessible au public. Beaucoup sont des résidences ou des commerces privés; admirez-les depuis la rue.

Chargement de la carte…
À proximité
Les 14 lieux de Trinity Gover Houseà moins de 100 m · Trinity (Trinity Bay) · 1840
 Nathanial Morris Houseà moins de 100 m · Trinity (Trinity Bay) · 1877
 Methodist Schoolhouse / SUF Hall150 m · Trinity · 1850
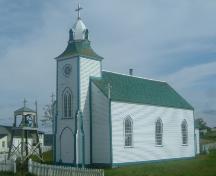 Church of the Most Holy Trinity150 m · Trinity · 1833
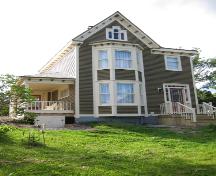 Archibald Christian House Registered Heritage Structure200 m · Trinity
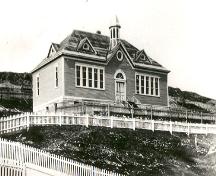 St. Paul's Anglican School250 m · Trinity · 1910
Lieux semblables
Les lieux dont la description du répertoire se rapproche le plus de celle-ci.
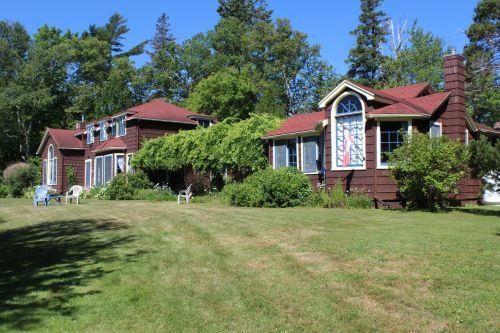 Campbell Summer HomeStanley Bridge, Ile Du Prince Edouard
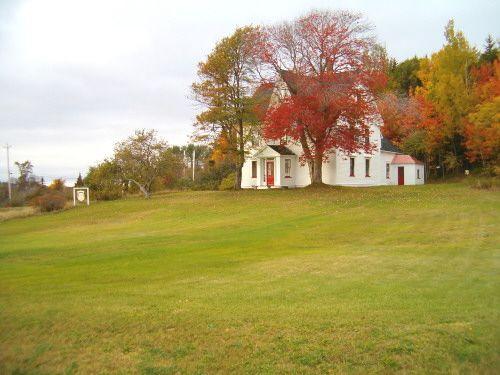 Campbell Heritage HouseStrathlorne, Nouvelle Ecosse
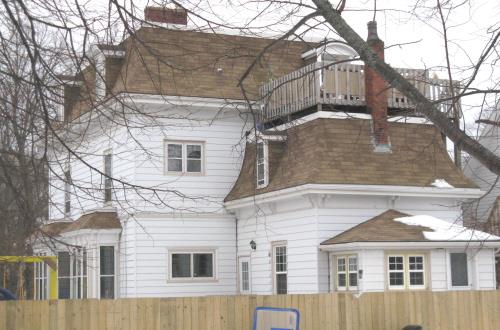 James Campbell HouseSummerside, Ile Du Prince Edouard
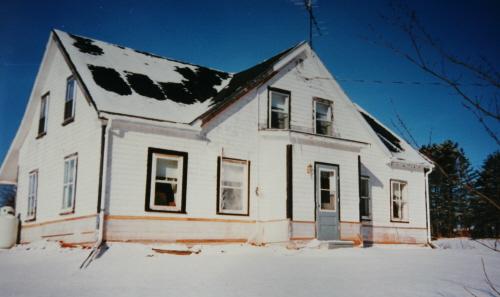 Anna Campbell HomeVictoria Cross, Ile Du Prince Edouard
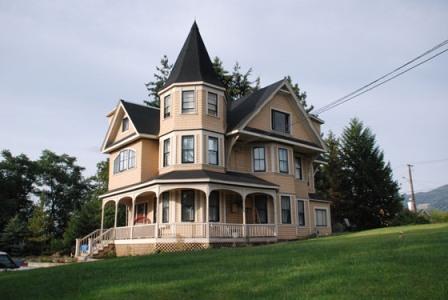 Campbell HouseVernon, Colombie Britannique
 Campbell ResidenceTownship of Langley, Colombie Britannique
Tiré du Répertoire canadien des lieux patrimoniaux, dans sa dernière mise à jour du 12 décembre 2025. Le texte du répertoire est reproduit mot pour mot.