Frederick Harris House Registered Heritage Structure
Description
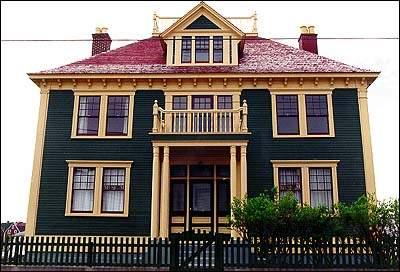
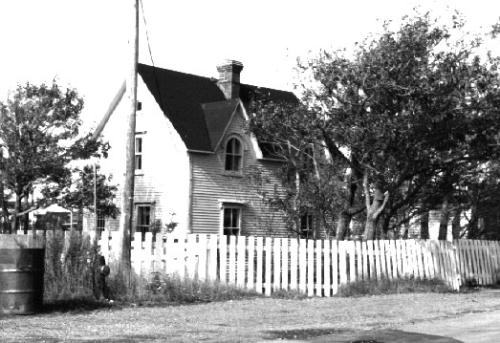
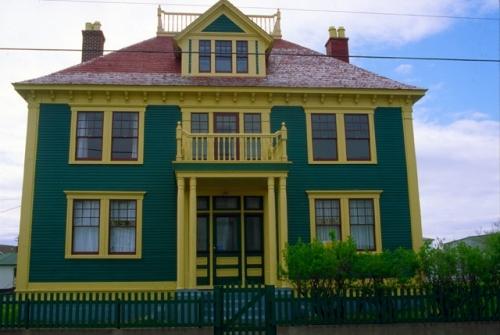
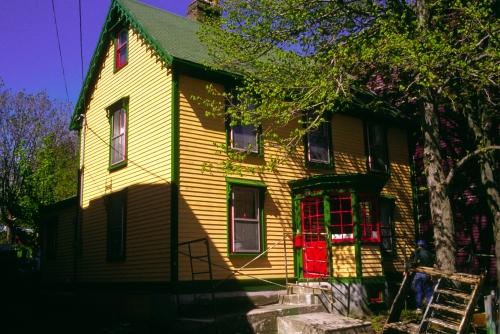
Frederick Harris House is a two-storey structure with a steeply pitched, double front peak roof. Built circa 1915, it is located on Hospital Road in Bonavista, NL. The designation is confined to the footprint of the building.
Valeur patrimoniale
Frederick Harris House has been designated a Registered Heritage Structure by the Heritage Foundation of Newfoundland and Labrador due it is aesthetic and cultural value.
Frederick Harris House has aesthetic value as a vernacular interpretation of a noted house type in the region. Well-known architect and builder Ronald Strathie designed and built several houses of this style in Bonavista in the early 1900s. The most notable features of the houses he designed were the steeply pitched, double front peak roofs and symmetrical two bay front façades. The most typical of such homes designed by Strathie are those on the Mifflin estate in Bonavista. Built circa 1915 by Frederick and Jabez Harris, the Frederick Harris House is a notable example of a vernacular interpretation of the Strathie design and is a testament to the popularity of this particular style in Bonavista.
Frederick Harris House has cultural value as it conveys a particular spirit of place and a sense of a specific time and place. At the time the house was built by Frederick and Jabez Harris, Bonavista was an important hub for the fishing industry. It was the home base for several large mercantile firms involved in the fishery and the success of these firms is reflected in the heritage architecture of the town. Not only did large firms profit from the fishery, smaller independent fishermen also thrived. Frederick Harris was one of these independent fishermen and the type of home he chose to build is a reflection of his involvement in this lucrative industry in the early 1900s.
Source: Heritage Foundation of Newfoundland and Labrador property file “Bonavista – Frederick Harris House – FPT 4613”
Éléments caractéristiques
All those elements which represent the aesthetic and cultural value of Frederick Harris House, including:
-steeply pitched, double front peak roof;
-number of storeys;
-narrow wooden clapboard;
-corner boards;
-original window size, style, trim and placement;
-original rounded arch windows in peaks;
-small gable window with a pediment;
-original two over two wooden windows;
-original size, style, trim and placement of exterior doors;
-original style and placement of veranda, and;
-dimension, location and orientation of building.
Location
Loading map...
Lieux similaires
Sites patrimoniaux avec des caractéristiques semblables