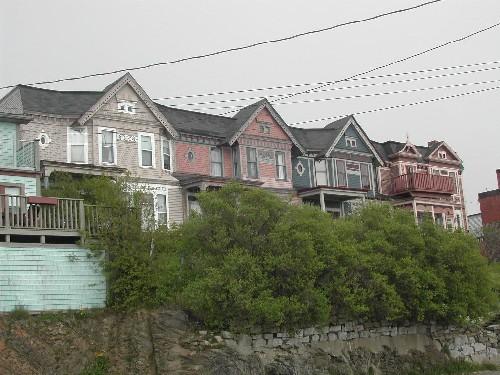
Fred Fowler Residence
Also known as: Fred Fowler Residence, Harry M. Hopper Residence, Résidence Harry M. Hopper
Description
The Fred Fowler Residence is a two-storey, brick, Queen Anne Revival residence built in 1904. It is located in an urban residential section of Leinster Street in Saint John.
Heritage Value
The Fred Fowler Residence is designated a Local Historic Place for its architectural value and for its cultural value.
This building is significant because it is a good example of a fashionable Queen Anne Revival residence in Saint John's Central Peninsula occupied by wealthy businessmen. This elegant brick residence reflects an idiom of the Queen Anne style found frequently in Saint John that is conservative in its massing. The brick building is boxy in shape with an arrangement of architectural elements on the front façade that shows a typically Queen Anne style mix of Classical and Gothic influences: an oriel window is balanced by an elaborate gable dormer with a Roman arch window in the upper storey, and the door and window on the lower storey share segmented arch headers with ear ends and moulded keystones.
The cultural value of the building lies in its role as fashionable transitional housing for a series of prominent businessmen. It was built in 1904 for the Manager of Canada Life Assurance Company, James M. Queen, but he, like his successors over the first 30 years, had a short tenancy. Fred Fowler bought the house in 1934 and remained here until the early 1960's. He was manager of Fred W. Fowler & Company insurance agency and served as president of the Seamen’s Mission Society for 10 years.
Source: Planning and Development Department – City of Saint John
Character-Defining Elements
The character-defining elements of this Queen Anne Revival residence include:
- brick construction;
- flat-topped convex Mansard roof;
- unornamented moulded upper cornice with projecting ends;
- lower cornice with dentils and fluted end brackets;
- lower cornice interrupted by the gable dormer and forming the base of the oriel window;
- balanced asymmetrical façade design;
- off-centre door placement;
- window placement and proportions;
- semi-octagonal oriel window with triple-set openings and finial-topped octagonal roof;
- dentils;
- elaborate steeply-pitched gable dormer with returned eaves, pilasters, bracketed plinth base and fluted brackets;
- Roman arched window in gable dormer with moulded keystone;
- large triple set segmented arch window with moulded keystone on the ground level;
- segmented arch headers with ear ends over lower storey window and entrance;
- lowest portion of oriel window forming moulded keystone for segmented arch over entrance;
- plinth band;
- paired wooden doors with glass upper panels;
- segmented arch transom window in entranceway;
- elevated entrance.
Gallery
3 imagesLocation
Loading map...
Similar Places
Heritage sites with similar characteristics