Registered Historic Place
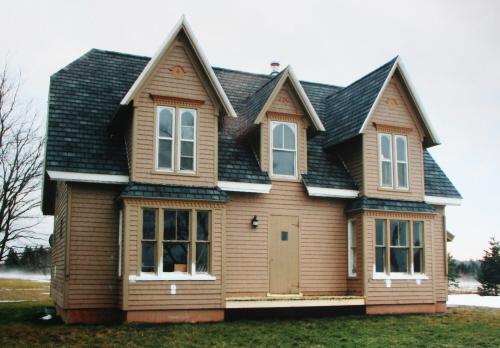
Doug and Maureen Panting Home
Montague, Prince Edward Island
Also known as Alex Wright House
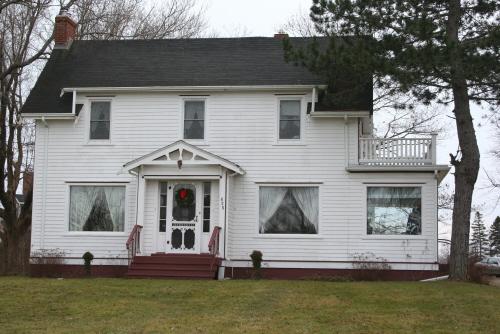
Showing front elevation
Photo: Province of PEI, 2007
- Recognized
- 2008
- By
- Province of Prince Edward Island
The register’s text, word for word
Description
This large two-and-one-half storey house is influenced by the Craftsman style. The main house has a wide shed dormer roof on the front facade, a side sunporch with railed balcony, and an extension at the back of the house. It is located on landscaped grounds with mature pine trees. The registration includes the building and its lot.
Heritage value
The home is valued for its Craftsman style influences; its association with former residents of Montague; and for its ongoing contribution to the streetscape.
In April 1930, Alexander Montague or "Mont" Wright and his wife, Florence, purchased approximately 11.5 acres of land from John E. Fraser. This was located a mile and a half from Montague Bridge. At that time, it was on the outskirts of the town, and was seen as the ideal location for the prosperous farmer and cattle buyer to build his new residence, large barn, and workshop.
Despite the ongoing Great Depression, the current house was built sometime around 1935. It shows features of the Craftsman style such as the use of shed dormer roofs, the railed balcony, the pronounced eave brackets, and the bargeboard which extends outward beyond the eave.
Wright would purchase more land in the area and the house would remain in the family until 1965, when his widow sold it to John A. Annear. The current owner purchased it in 1994. Today, the town of Montague has grown around the property, but it remains a well preserved reminder of the prosperity of the Wright family and as an example of an Island farm home.
Source: Culture and Heritage Division, PEI Department of Communities, Cultural Affairs and Labour, Charlottetown, PE C1A 7N8
File #: 4310-20/M34
Character‑defining elements
The following character-defining elements illustrate the heritage value of the house:
- the wood frame construction and wood shingle cladding
- the two-and-one-half storey massing
- the gable roofline
- the brick chimney and brick fireplace
- the shed dormers
- the fenestration of the windows and doors
- the side sunporch with railed balcony above
- the eave bracketting
- the bargeboard which extends beyond the eave
- the front entrance with sidelights
- the decorative pedimented entrance
- the contribution of the home to the streetscape
End of the register’s text
Location
625 Main Street, Montague, Prince Edward Island, C0A, Canada
46.16193° N, 62.63728° W
Get directions (opens in a new tab)Being on the register doesn’t make a place open to visitors. Many are private homes or businesses; please view them from the street.

Loading map…
Similar places
Places whose register descriptions are closest to this one.
 The Munroe HouseMontague, Prince Edward Island
 112 Summer Street / B.W. Tanton HouseSummerside, Prince Edward Island
 The Mabon HouseMontague, Prince Edward Island
 94 Central StreetSummerside, Prince Edward Island
 George Poole HomeLower Montague, Prince Edward Island
 Kenneth A. Murphy HouseLower Montague, Prince Edward Island
From the Canadian Register of Historic Places, as last updated on December 12, 2025. The register’s text is shown word for word.