Registered Historic Place
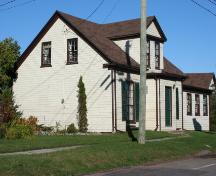
George Poole Home
Lower Montague, Prince Edward Island
Also known as Former W.A. Poole House
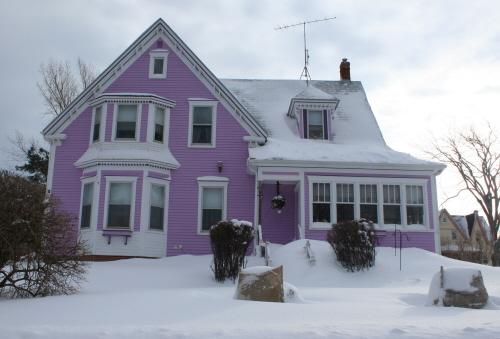
Showing front elevation
Photo: Province of PEI, Donna Collings, 2008
- Recognized
- 2008
- By
- Province of Prince Edward Island
The register’s text, word for word
Description
This Island Ell style house overlooks the Montague River. It retains much of its original Gothic Revival decoration including a bracketted cornice, eave returns, hood moulding, and stacked bay windows.
Heritage value
The house is valued for its well preserved Island Ell architectural style and its historical association with the Poole family.
William A. Poole (1831-1903) constructed this house in the 1890s. He embellished the exterior with many Gothic Revival style elements such as stacked bay windows and decorative eave bracketting. Interior elements such as the staircase and trim were salvaged from a home being torn down in Boston, Massachusetts. Poole had them shipped to the Island and incorporated into his new home. His wife was Christina Leslie (1831-1895) who had been born at St. Peter's Bay.
Poole established a successful farm and mercantile business in Montague and Lower Montague. His warehouses and stores were located on the waterfront overlooking the Montague River. Today, the former Poole store building is still located on the Lower Montague Wharf. While in Montague, the former "Poole and Thompson" warehouse is now the location of Beck's Home Furniture.
His third son, George A. Poole (1865-1939) was educated at the Charlottetown Business College and later worked for the mercantile firm of MacDonald and Westaway in Georgetown. He began his own business in Lower Montague in 1882.
The home remains in the Poole family today and is an important reminder of one of the leading commercial businesses in the history of the area.
Source: Culture and Heritage Division, PEI Department of Communities, Cultural Affairs and Labour, Charlottetown, PE C1A 7N8
File #: 4310-20/TR1
Character‑defining elements
The heritage value of the house is shown in the following character-defining elements:
- the one-and-one-half storey wood frame construction
- the wood shingle cladding
- the Gable Ell style of the house
- the gable roofline with eave returns
- the brick chimneys
- the original fenestration of the windows and doors
- the stacked bay windows
- the roof dormers
- the hood moulding and decorative bracketting
- the enclosed verandah
End of the register’s text
Location
430 Lower Montague Road, Lower Montague, Prince Edward Island, C0A, Canada
46.16961° N, 62.56196° W
Get directions (opens in a new tab)Being on the register doesn’t make a place open to visitors. Many are private homes or businesses; please view them from the street.

Loading map…
Similar places
Places whose register descriptions are closest to this one.
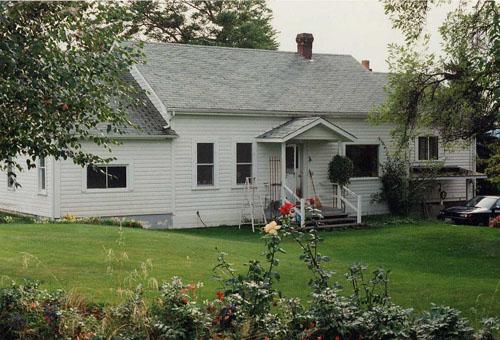 Pooley HouseKelowna, British Columbia
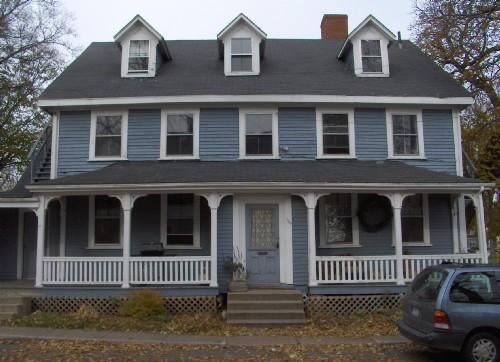 187-189 Dorchester StreetCharlottetown, Prince Edward Island
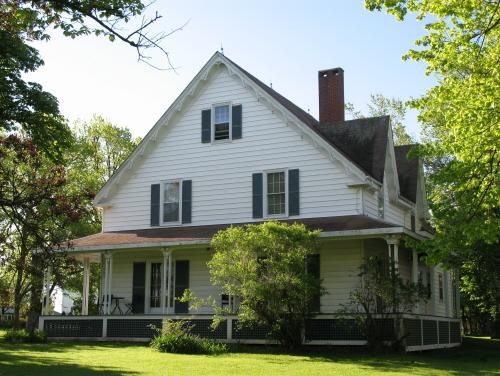 2 Water StreetSummerside, Prince Edward Island
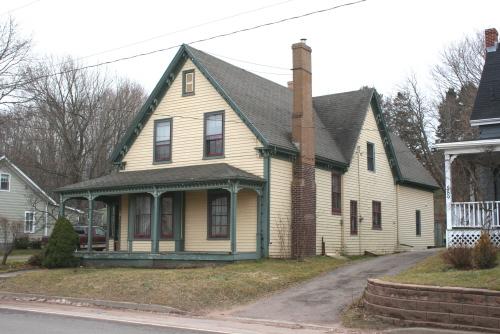 Edward Blaisdell HomeMontague, Prince Edward Island
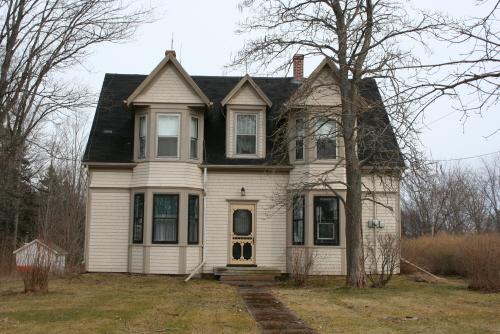 Elizabeth Watson HomeMontague, Prince Edward Island
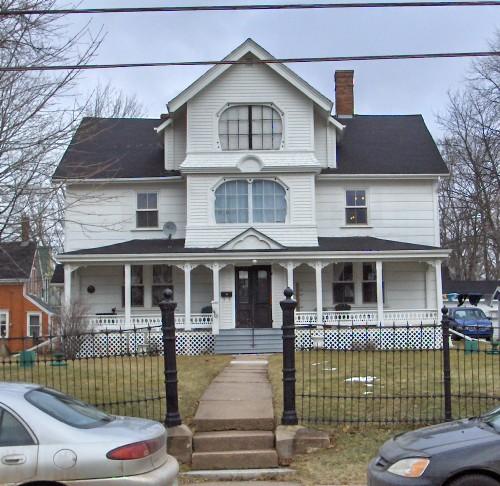 140 Rochford Street / FrogmoreCharlottetown, Prince Edward Island
From the Canadian Register of Historic Places, as last updated on December 12, 2025. The register’s text is shown word for word.