Kenneth A. Murphy House
Also known as: Kenneth A. Murphy House, Former McDonald / Schirmer House
Description
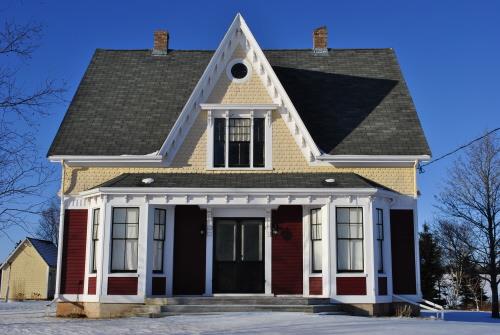
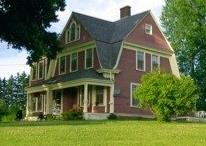
This unique rural farmhouse was constructed around 1880 on a large acreage of land. Today, it is part of a five acre property. It has an interesting design with a half-hipped or clipped gable roof. The decorative facade is symmetrical with square bays topped by large roof dormers. A smaller dormer is centred between these. Dentilated or tooth-like decorative hood moulding is used above many of the windows.
Heritage Value
The house is valued for its unique half-hipped architectural style with dentilated details and for its association with former residents Allan McDonald and Valentine Schirmer.
Allan McDonald purchased 320 acres from Charles Stewart in 1876. The current house was constucted around 1880. In 1900, McDonald's widow, Sophia, sold the farm to John and Elizabeth Robertson. In 1913, they sold it to Valentine Schirmer and it remained in the Schirmer family until 1973. Other owners of the property have included the Henderson Lumber Company and Michael Annear. The current owner purchased it in 2007.
Many original elements of the design endure, including the interesting facade and half-hipped roof. Windows and the central entrance are original. A small verandah roof which once covered the entrance has been removed.
The property remains an asset to its rural setting and is a testament to the quality of craftsmanship of an earlier time.
Source: Culture and Heritage Division, PEI Department of Communities, Cultural Affairs and Labour, Charlottetown, PE C1A 7N8
File #: 4310-20/TR13
Character-Defining Elements
The heritage value of the house is shown in the following character-defining elements:
- the one-and-one-half storey rectangular massing of the house
- the wood frame and wood shingle cladding
- the half-hipped roof with clipped gables
- the shed roofed porch on the side of the main house
- the symmetrical facade with central entrance
- the square bays topped by large gable roofed dormers
- the smaller dormer centred above the entrance
- the dentilated cornice above the bays and in the hood moulding of the windows
- the circular decoration above each dormer window
Gallery
3 imagesLocation
Loading map...
Similar Places
Heritage sites with similar characteristics