The Munroe House
Also known as: The Munroe House, Former MacKinnon House
Description
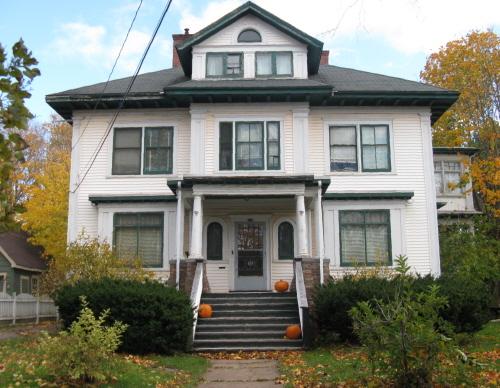
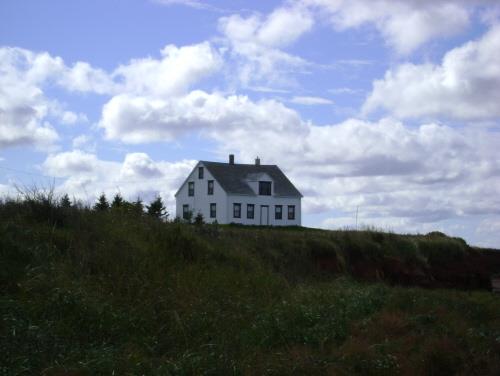
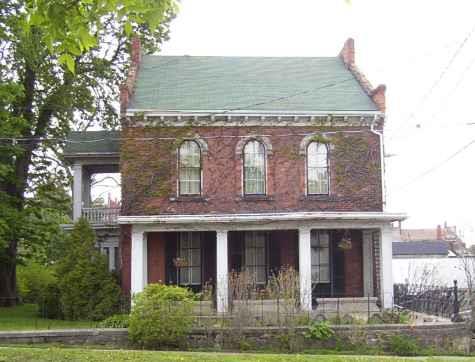
The Munroe House is two-and-one-half storeys with a truncated or gambrel roof. The large rectangular house has a symmetrical facade with a large verandah across the front of the building. Bay windows are also present on the facade. The home is situated on a large lot on Riverside Drive in Montague.
Heritage Value
The house is valued for its historical associations in the town and for its contribution to the streetscape.
The property was originally owned by William Poole and George Thompson of the Poole and Thompson company in Montague. On March 9, 1903, Martin MacKinnon purchased the property. By 1912, he built the current house. A year later, he had married at the late age of fifty years.
MacKinnon operated a fox ranch, the North American Silver Fox Breeders Association, on the site. He also had a coal importation business and owned a vessel called "The Pekin". Martin MacKinnon resided here until 1931 when he sold the property to his brother, Donald MacKinnon.
At the end of World War II, Donald sold the property to William "Henry" Munroe on September 2, 1947. He and his family would operate a war surplus store in a building on the property for almost fifty years. The home remains in the Munroe family today.
The house is an example of the homes being built in the early 20th century along the Montague River, as the town expanded away from Main Street. The overall design of the building has not changed since its construction. It maintains its symmetrical facade, truncated roof, and fenestration of the windows and doors. However, the original wood shingle cladding has been covered with vinyl, original windows have been replaced, and the verandah has also changed.
The home remains on its original footprint and continues to contribute to the streetscape.
Source: Culture and Heritage Division, PEI Department of Communities, Cultural Affairs and Labour, Charlottetown, PE C1A 7N8
File #: 4310-20/M30
Character-Defining Elements
The following character-defining elements illustrate the heritage value of the house:
- the wood frame construction of two-and-one-half storeys
- the symmetrical facade
- the large verandah on the front elevation
- the truncated/gambrel roof with shed dormer
- the two bay windows of the facade
- the brick chimney
- the location of the house on its original footprint on Riverside Drive
Gallery
3 imagesLocation
Loading map...
Similar Places
Heritage sites with similar characteristics