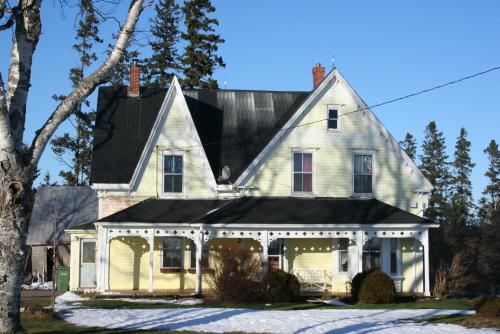
Lubbert and Beaulieu Home
Also known as: Former Joe MacGregor House, Lubbert and Beaulieu Home
Description
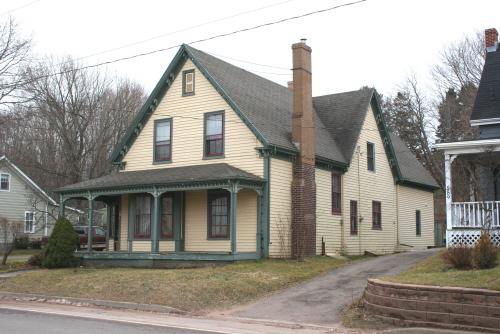
The Lubbert and Beaulieu Home is a Victorian Plain style house. It has a gable ell configuration with a bay window on the facade. Other aspects of the style include its wood shingle cladding, eave returns, and hood moulding.
Heritage Value
The house is valued for its Victorian Plain architectural style; its association with early residents of the town; and for its contribution to the streetscape.
The home was originally associated with the Martin family. The lot on which the house sits was once part of a much larger land grant given to John Robertson on February 13, 1871. He sold a small part of this (100 feet by 100 feet) to John C. Martin on February 7, 1890 for the price of $100. The current house was built around this time.
Later owners of the property included: William A. MacLean (1909), John W. Carruthers (1913), Elizabeth Jane Gordon (1913), Isabel Murphy (1929), and Adah MacGregor (1954).
Adah MacGregor was a bank clerk in Montague and resided in the home with her parents Joe and "Maggie Joe" MacGregor and her sister Dorothy - who was blind. Adah eventually lived in the home alone until she moved to a senior's residence. In 2000, the current owners purchased the property and made renovations to it.
Although some aspects of the original house have changed, such as the removal of a verandah on the side elevation, many aspects of the Victorian Plain style remain. These include, the gable roof with eave returns, the hood moulding above the windows, the bay window of the facade, and the wood shingle cladding.
Located close to Main Street, the house continues to contribute to the streetscape.
Source: Culture and Heritage Division, PEI Department of Communities, Cultural Affairs and Labour, Charlottetown, PE C1A 7N8
File #: 4310-20/M28
Character-Defining Elements
The following character-defining elements illustrate the heritage value of the house:
- original sandstone foundation topped with concrete
- wood frame construction and wood shingle cladding
- the gable roofs with eave returns
- original fenestration of windows
- the window hood moulding
- the bay window
- the brick chimney
- the location of the home close to Main Street
Gallery
3 imagesLocation
Loading map...
Similar Places
Heritage sites with similar characteristics