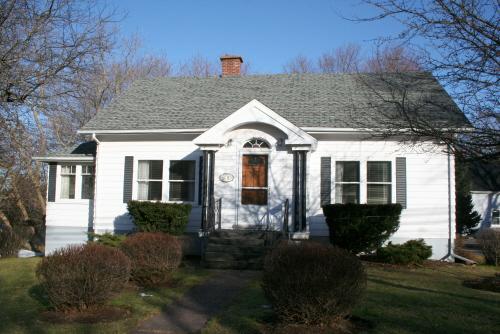
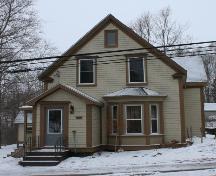
Showing front elevation
Photo: Province of PEI, 2007
- Built
- 1938–1939
- Recognized
- 2008
- By
- Province of Prince Edward Island
The register’s text, word for word
Description
The Mabon House is a one and one half storey home with a symmetrical facade and Georgian Revival style elements. These include the gable roofed portico and the semi-circular five paned fanlight above the front entrance. The home sits back from Main Street with ornamental shrubs dotting the lawn.
Heritage value
The house is valued for its architectural style; for its association with former residents of the town; and for its contribution to the streetscape.
The lot on which the house sits was purchased in May 1922 by Hamilton J. Mabon from Percy Robertson for $125. Hamilton Mabon was prominent in the community as a druggist. He gave this lot to his son and his wife, Hubert and Katherine Mabon, as a gift. They built the current house from 1938-39. It remains in the Mabon family today.
The house is an excellent example of the work of local builder, Sam Martin. A number of homes in Montague were constructed by him from the late 1930s to the early 1940s and they all show similar style elements. Individual owners would often request specific design changes such as a larger sunporch or a larger entrance facing the street.
This home features Georgian Revival style elements in its symmetrical facade with central entrance. A gable roofed portico with eave returns covers the entrance. The door has a fanlight above it. A sunporch extends off the north side of the house.
The property remains a fine example of pre-World War II housing in Montague and continues to contribute to the streetscape of Main Street.
Source: Culture and Heritage Division, PEI Department of Communities, Cultural Affairs and Labour, Charlottetown, PE C1A 7N8
File #: 4310-20/M15
Character‑defining elements
The following character-defining elements illustrate the heritage value of the house:
- the cement basement
- the wood frame construction and wood shingle cladding
- the gable roof with brick chimney
- the symmetrical facade
- the fenestration of the windows and doors
- the sunporch extension
- the portico with eave returns
- the fanlight above the entrance door
- the location of the home on Main Street on a manicured lawn with shrubbery
End of the register’s text
Location
600 Main Street, Montague, Prince Edward Island, C0A, Canada
46.16310° N, 62.64248° W
Get directions (opens in a new tab)Being on the register doesn’t make a place open to visitors. Many are private homes or businesses; please view them from the street.

Loading map…
Similar places
Places whose register descriptions are closest to this one.
 The Munroe HouseMontague, Prince Edward Island
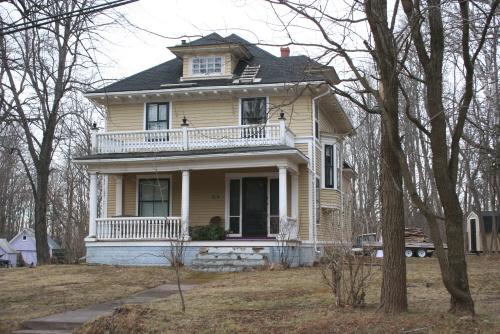 Joan Watson and Jackie Lavers HomeMontague, Prince Edward Island
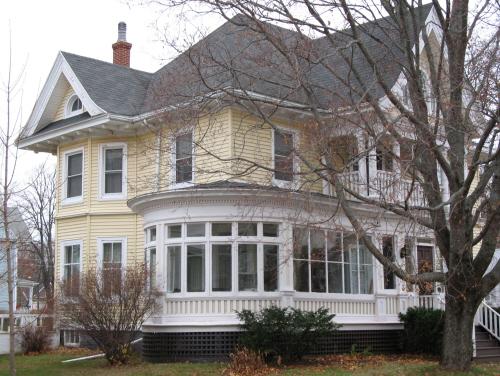 154 Spring StreetSummerside, Prince Edward Island
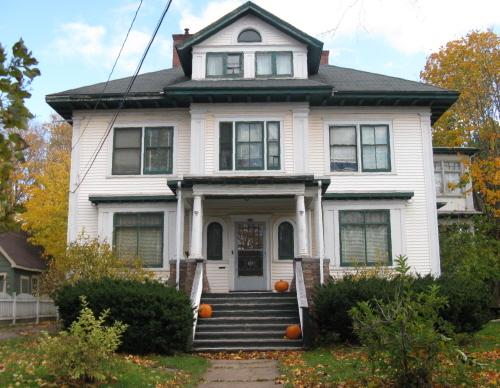 155 Central StreetSummerside, Prince Edward Island
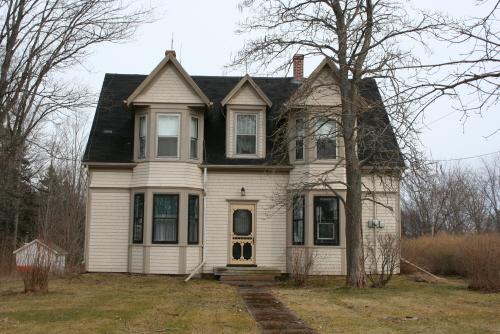 Elizabeth Watson HomeMontague, Prince Edward Island
 67 Central StreetSummerside, Prince Edward Island
From the Canadian Register of Historic Places, as last updated on December 12, 2025. The register’s text is shown word for word.