Registered Historic Place
Dan and Janet Hughes Home
Montague, Prince Edward Island
Also known as Charles B. Fraser House
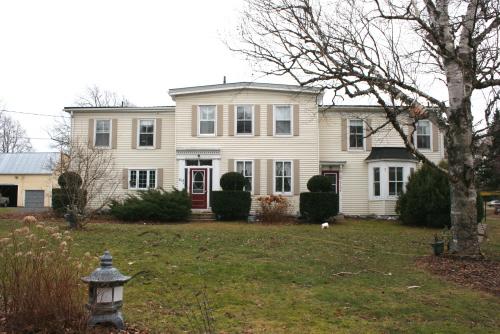
Showing front elevation
Photo: Province of PEI, 2007
- Recognized
- 2008
- By
- Province of Prince Edward Island
The register’s text, word for word
Description
The Dan and Janet Hughes Home is a large two storey Italianate style house located prominently on Main Street. The house was built in two sections both with low pitched roofs. The central entrance has sidelights and a transom light topped by an elaborate hood moulding with dentils. Another entrance features a hood moulding with decorative pendants. Other elements of the style include a bay window. The house sits back from the street with decorative shrubbery near the facade.
Heritage value
The house is valued for its association with the early economic development of the town; for its Italianate architectural style; and for its contribution to the streetscape.
The current property was among forty-three acres of land purchased in 1872 by Charles B. Fraser from James Robertson. Fraser built the main part of the house in 1874. The smaller section was added in 1897 to accommodate his son, John Fraser. This makes the house one of the earliest duplexes in Montague. The original section of the house is more Italianate in its design than the newer section. The low pitched roofs and rectangular configuration of the house are aspects of the style. Decoration remains in the central entrance with sidelights and transom topped with a hood moulding with dentils. As well as in the section with a bay window and entrance door with hood moulding and pendant decoration.
Charles B. Fraser established a carriage factory on the site. He also operated a farm until his death in 1913. His son, John Fraser, then assumed ownership of the property, operating a grist mill until after World War II. His son, Charles J. Fraser, returned from the war and established a livestock feed business known as the Fraser and Annear Feed Mill. In 1962, this business was sold to Ralph Annear. Later owners of the property operated a bed and breakfast from the premises. The current owners use it as a residence.
The house also fulfilled a role in the history of health care in the town. Charles B. Fraser's wife was a nurse, and when Montague did not have a hospital, she would take patients into her own home to care for them.
With its long history in the town and its many historic associations, the house continues to contribute to the heritage character of Main Street.
Source: Culture and Heritage Division, PEI Department of Communities, Cultural Affairs and Labour, Charlottetown, PE C1A 7N8
File #: 4310-20/M17
Character‑defining elements
The following character-defining elements illustrate the heritage value of the house:
- the Island sandstone foundation
- the two storeys
- the rectangular configuration built in two sections
- the low pitched roof with wide eaves
- the fanlights and transom of the central entrance door
- the hood moulding with dentils above large central entrance door
- the hood moulding with pendants above the smaller entrance door
- the bay window
- the location of the house set back from the street with shrubbery near the facade
End of the register’s text
Location
615 Main Street, Montague, Prince Edward Island, C0A, Canada
46.16219° N, 62.64024° W
Get directions (opens in a new tab)Being on the register doesn’t make a place open to visitors. Many are private homes or businesses; please view them from the street.

Loading map…
Similar places
Places whose register descriptions are closest to this one.
 Edward Blaisdell HomeMontague, Prince Edward Island
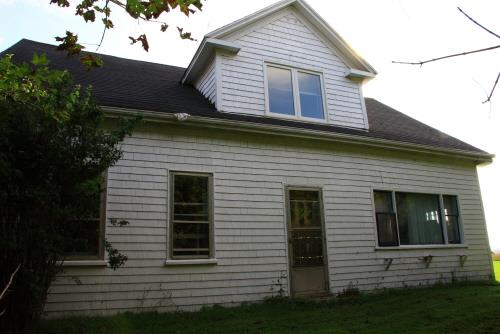 William Farquharson HouseStratford, Prince Edward Island
- Hyde HouseMeadowbank, Prince Edward Island
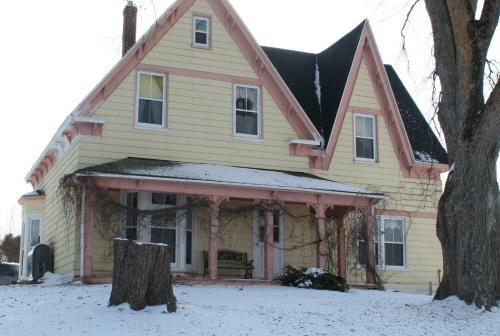 Mary Elliot HomeLower Montague, Prince Edward Island
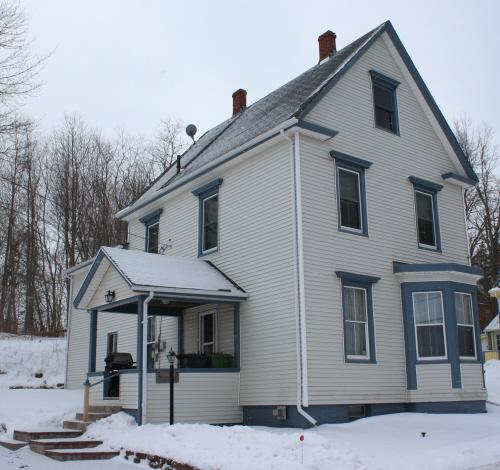 Shirley MacNeill HomeMontague, Prince Edward Island
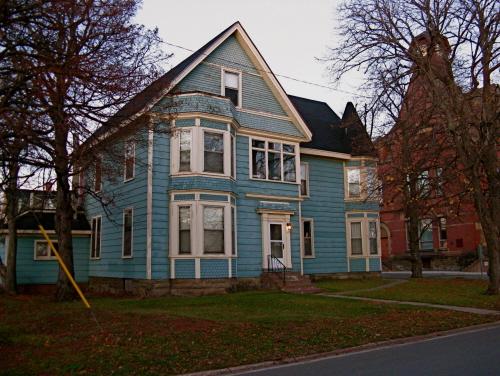 279 Fitzroy StreetSummerside, Prince Edward Island
From the Canadian Register of Historic Places, as last updated on December 12, 2025. The register’s text is shown word for word.