Darlingford Consolidated School
Also known as: Evergreen Senior's Club, Club des âinés d'Evergreen, Darlingford School Heritage Building Museum
Description
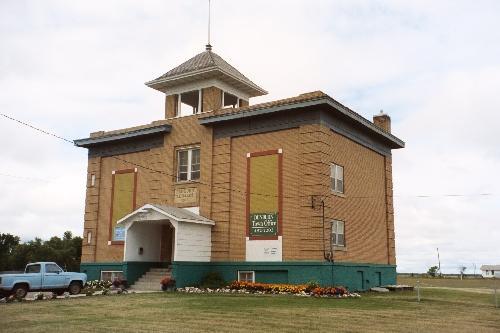
Darlingford Consolidated School, a two-storey rectangular structure built on the limits of Darlingford in 1909-10, stands adjacent to the village's curling rink and Memorial Park. The brick-veneer facility is on a large grassed and treed lot, with residences to the east and open fields to the west. The municipal designation applies to the school and the site it occupies.
Heritage Value
Darlingford Consolidated School provides an important physical connection to early attempts at rural school consolidation in Manitoba. Experimental facilities such as this formed the roots of the process -- substantial buildings established at centralized locations to provide graded classrooms, specialized teaching and an improved curriculum. With its modest classical detailing and simple proportions, the Darlingford school retains its standardized interior layout with a four-classroom plan. Completed in stages, the school began as a one-storey two-classroom facility that grew to a two-storey structure in 1921, accommodating upper grades on the main floor and primary pupils on the second level.
Source: Rural Municipality of Pembina By-law No. 8/87, October 13, 1987
Character-Defining Elements
Key elements that define the heritage character of the Darlingford Consolidated School site include:
- the generous grassed property on the west side of Bradburn Street at the top of Mountain Avenue in Darlingford, with the front of the building facing east and the schoolyard to the west, bordered by mature spruce trees
- clear views to and from the school encompassing Mountain Avenue and Darlingford Memorial Park
Key elements that define the school's intact exterior heritage character include:
- the substantial, yet basic rectangular two-storey form with a pyramidal roof, prominent modillioned cornice and projecting southeast entrance tower with a stylized dome roof
- the raised, exposed fieldstone foundation and high basement, separated from the upper storeys by a course of thick limestone blocks
- the use of locally made `Darlingford' brick
- the double-hung rectangular openings symmetrically placed between storeys on the east, west and south facades, featuring protruding limestone sills, soldier-course brick lintels and transoms and some east-elevation windows with prominent brick keystones and supports under the sills
- the tubular metal fire escape, ca. 1950, accessed through `panic doors' in a second-floor cloakroom and sloping away from the school's west elevation
- the simple, yet functional details, including entrances with fanlights and decorative brickwork; the main entrance with radiating limestone voussoirs and sign above reading 'DARLINGFORD SCHOOL' 'ERECTED 1910 A.D.'; the chimney's decorative brickwork; etc.
Key elements that define the school's intact four-room standardized plan include:
- the formal layout consisting of a side-hall plan with corridors parallel to the stair block
- two well-lit, spacious classrooms on each level, each with a cloakroom, and the main-floor classrooms adjoined by a door in their common wall
- 3.66-metre ceilings with pressed tin throughout
- the principal's office/library on the landing between the first and second floors
- period furnishings, including blackboards, desks, bookshelves, cupboards, etc.
- the functional, but attractive details, including carved wooden balustrades, mouldings, wooden doors with original hardware, some arched doorways, metal heating grates, some wainscotting, etc.
Gallery
2 imagesLocation
Loading map...
Similar Places
Heritage sites with similar characteristics