Kildonan School
Also known as: Kildonan School, Nisbet Hall
Description
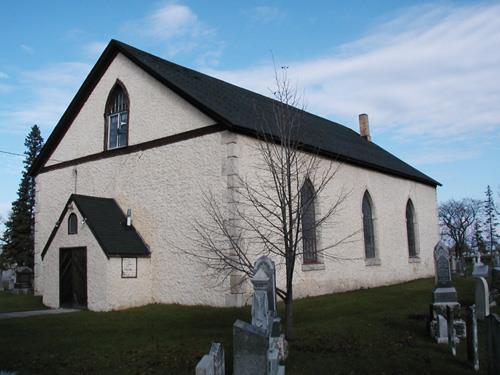
Kildonan School, constructed in 1864-65, is a solid one-storey stone structure situated between the Red River and Main Street at Winnipeg's northern edge. The provincial designation applies to the school and its grounds.
Heritage Value
Kildonan School, one of the oldest extant educational buildings in Manitoba, is a sturdy symbol of the importance attached to education by Presbyterians in the Kildonan parish of the Red River Settlement. The stone structure, which replaced an earlier log building, is a vernacular interpretation of churches and schools found in Sutherlandshire, Scotland, where many of the Kildonan settlers originated. Also known as Nisbet Hall, after James Nisbet, a local minister, teacher and carpenter, the building could hold up to 80 pupils in its large main room, with a smaller space for separate study at the rear. In 1871 the facility contributed to the development of advanced learning in Manitoba by housing the first classes of Manitoba College, a founding denominational college of the universities of Manitoba and Winnipeg. The school was converted in 1919 to a parish meeting place, then in 1987 was moved to its current location and restored for renewed educational and ecclesiastical use as part of the adjoining Kildonan Community Church.
Source: Manitoba Heritage Council Minute, February 16, 1983
Character-Defining Elements
Key elements that define the heritage character of the Kildonan School site include:
- the school's inclusion in an assembly of sites connected with the Kildonan settlers, including the adjacent Old Kildonan Presbyterian Church and Old Kildonan Cemetery
- its proximity to the Red River, on a grassed lot alongside Main Street at Winnipeg's northern edge
Key elements that define the school's vernacular architecture include:
- the basic symmetrical massing composed of a rectangular expanse topped by a gable roof with cedar shingles and the robust facades of roughly dressed limestone
- the openings, restricted to four rectangular windows on each of the east and west elevations, featuring two-over-two panes with simple glazing bars, casings and sills painted to contrast with the stone
- the restrained details, including the simple bellcote centred on the south end of the roof peak with a gable roof clad in cedar shingles; the south gable end with return eaves and a rectangular smooth-cut limestone date stone with '1864' centred in a lozenge shape, surrounded by the letters O, C, P, S in each corner; a brick chimney; etc.
Key elements that define the school's unpretentious interior layout, finishes and details include:
- the informal rectangular plan composed of an unobstructed large room at the front, with smaller rooms to the rear
- the simple gabled ceiling shape featuring wood planking
- the details and finishes, including windows deeply inset in the substantial walls, some wainscotting, moulding, etc.
Gallery
2 imagesLocation
Loading map...
Similar Places
Heritage sites with similar characteristics