Municipal Heritage Site
Coultervale School
Arthur, Manitoba
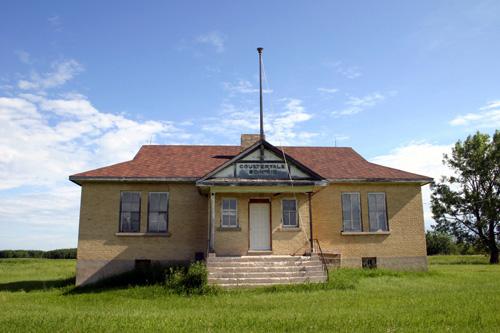
Primary elevation, from the south, of Coultervale School, Coulter area, 2006
Photo: Historic Resources Branch, Manitoba Culture, Heritage and Tourism, 2006
- Built
- 1915
- Recognized
- 2000
- By
- Local government
The register’s text, word for word
Description
Coultervale School, opened in early 1915, is a modest brick veneer building in an agricultural setting in the Coulter area. The municipal designation applies to the one-storey school and its grounds.
Heritage value
Coultervale School is an excellent and rare brick-clad example of an early two-room school in rural Manitoba. Its formal entrance, accentuated by broad stairs and a simple portico, and its decorative roofline, with gabled pavilions and gablets, lend an air of artful permanence to an otherwise modest structure whose form, materials, finishes and fenestration emphasize functionality. Built by Robert Wyatt, this was the largest school in its area, offering high school classes to students from several neighbouring elementary facilities. It continues in public service as a community hall, standing on its own within a largely open prairie landscape.
SourceRural Municipality of Arthur By-law No. 1731, August 11, 2000
Character‑defining elements
Key elements that define the heritage character of the Coultervale School site include:
- its location close to, and visible from, Highway 83 in the Coulter area
- the building's placement, centred on the site facing south from spacious grounds at the northwest quadrant where two grid roads intersect
- open schoolyard as defined by the historic place boundary
Key exterior elements that define the school's well-appointed, functional character include:
- its elongated one-storey rectangular form with a prominent gablet roof and shallow gabled pavilions centred on the south and north
- the abundant fenestration featuring on all sides large multi-paned sash windows with continuous concrete sills and flat-arched brick heads, grouped in twos or fours between brick mullions
- the basic materials and finishes, including buff brick sheathing, a concrete foundation, metal siding on gable ends and gablets, and white-painted wood on the wide eaves and trim
- the attractive entrance sequence with wide concrete steps and a modest two-column portico with a gable-pediment, tall wooden flagpole and embossed signage reading 'COULTERVALE S.D. NO. 515'
- details such as the broad brick chimney, metal rails on the steps, etc.
Key elements that define the school's interior character include:
- the centre-entrance plan with a formal vestibule separated from the basement stairway by a sturdy wooden balustrade and entrances to the classrooms and cloakrooms on each side
- the practical materials and details, including maple wood flooring, painted wood doors and wide trim, narrow vertical wood panelling on the science cabinet, pendant lights, etc.
End of the register’s text
Location
Arthur, Manitoba, R0M, Canada
49.02957° N, 101.02644° W
Get directions (opens in a new tab)Being on the register doesn’t make a place open to visitors. Many are private homes or businesses; please view them from the street.

Loading map…
Nearby

Similar places
Places whose register descriptions are closest to this one.
From the Canadian Register of Historic Places, as last updated on December 12, 2025. The register’s text is shown word for word.