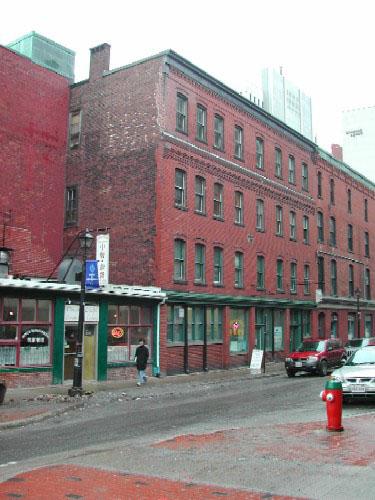
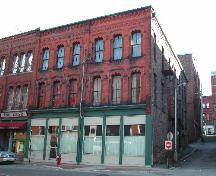
Photograph of the building looking north on Canterbury Street towards King Street and illustrating the building's relationship with the neighbouring buildings
Photo: City of Saint John 2004
- Built
- 1877–1881
- Recognized
- 2004
- By
- Local government
The register’s text, word for word
Description
The M R F N Building is a four storey brick commercial building with Italianate characteristics at the northernmost block of Canterbury Street. The building is located in the Trinity Royal area which was recognized in the City of Saint John Preservation Areas Bylaw in 1982.
Heritage value
This building is significant as one of a collection of Italianate and Second Empire style commercial buildings that were built between 1877 and 1881 after two thirds of the City of Saint John was destroyed in the Great Saint John Fire of 1877. Various trades’ people occupied the buildings on Canterbury Street, located one street further up from the waterfront than Prince William Street. This street is known for the banking, business and professional services that took place. Among the early occupants of the M R F N Building were plumber David Carroll in 1882 and an organization called the Fireman's Mutual Relief Fund.
This building serves as a reminder of the strong will of the Saint John merchants to rebuild the city after the fire. The brick and stone architecture sent a message that the city would be more fire resistant in the future. The elements and level of design demonstrate that the city was rebuilt in grander fashion.
Planning and Development Department - City of Saint John
Character‑defining elements
The architectural elements relating to the Italianate style of the building include: The Storefront - metal cornice with brackets; - four brick columns and four cast iron columns; - three square two-over-two windows and one plate glass window with sandstone sills on south side of the store; - two small four over four transom windows over both south and north doors; - south side of store has two plate glass windows and four side by side one-over-one windows with sandstone sills. The Upper Stories - 2nd and 3rd floor have eight windows each. They are one over one with segmented arches. Projecting brick arches with sandstone sills painted black; - original roof-line above 3rd floor has dentils, corbel band and other decorative brick work; - projecting course of bricks above the top storey windows; - corbel band under present metal roof-line cornice; - end chimney. Other elements include: - The inscribed M R F N and other lettering on second storey.
End of the register’s text
Location
011 Canterbury Street , Saint John, New Brunswick, E2L, Canada
45.27253° N, 66.06141° W
Get directions (opens in a new tab)Being on the register doesn’t make a place open to visitors. Many are private homes or businesses; please view them from the street.

Loading map…

Similar places
Places whose register descriptions are closest to this one.
From the Canadian Register of Historic Places, as last updated on December 12, 2025. The register’s text is shown word for word.