NOTRE DAME CONVENT
Also known as: NOTRE DAME CONVENT, Notre Dame School (Convent), Notre Dame Public School (Convent)
Description
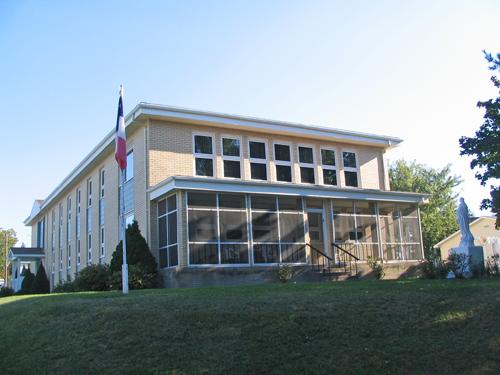
The Notre Dame Convent (Convent Notre Dame de la Visitation) is three-storey brick building in the French Canadian convent style constructed in 1909 with additions to the south (1920) and north (1930). It is located on one lot on Grandin Avenue next to Ste. Jean de Baptiste Park in Morinville.
Heritage Value
The heritage value of The Notre Dame Convent lies in its association with early French Canadian settlers and with Les Filles de Jesus, a teaching order of nuns.
The Convent was the Provincial House for presiding over the Order's activities in Alberta and Montana for nearly 45 years. It also served as a residential and day school, drawing students from all over Alberta. In 1972, the Convent was sold to the local school district and operated as a day school until June 1977, completing nearly 50 years as an educational institution. It is Morinville's oldest extant and most notable educational and cultural facility, and it represents a group of people who contributed significantly to the settlement and cultural growth of the Province.
The Convent is also important to the architectural heritage of the Province as one of Alberta's few remaining old convent-style buildings. Together with the adjacent St. Jean Baptiste Church and Rectory, the Notre Dame Convent establishes a direct link with the early development of Morinville and are significant well-known local landmarks.
Source: Alberta Culture and Community Spirit, Historic Resources Management Branch (File: Des. 180)
Character-Defining Elements
The heritage value of the Notre Dame convent is represented in such character-defining elements as:
- form, scale and massing;
- red brick facade and brick chimneys;
- Mansard roof;
- bell tower, statue niches, cupola and cross;
- central flight of stairs to front door;
- gable dormer windows and wall fenestration pattern;
- first-floor balcony projection on front elevation;
- restored parlour;
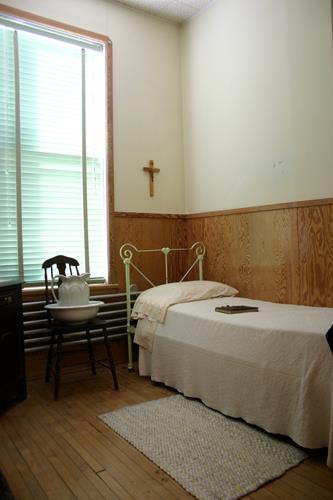
- tongue in groove, v-joint wainscoting and baseboards; original doors and trim, and staircases;
- interior plaster walls and ceiling;
- basement kitchen; banks of wooden cupboards.
Gallery
1 imageLocation
Loading map...
Similar Places
Heritage sites with similar characteristics