Grey Nuns' Convent
Also known as: Grey Nuns' Convent, Habitz Cafe & Lounge, Café et bar Habitz
Description
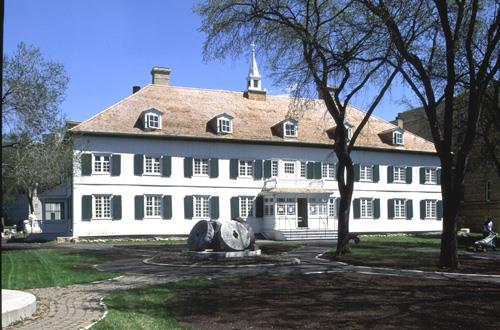
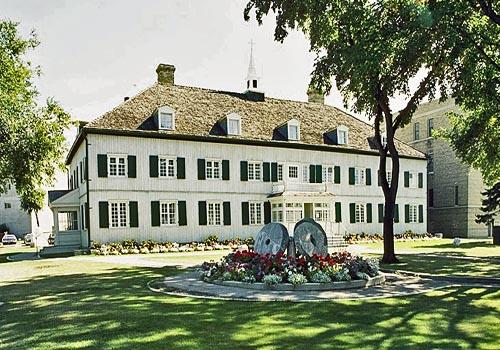
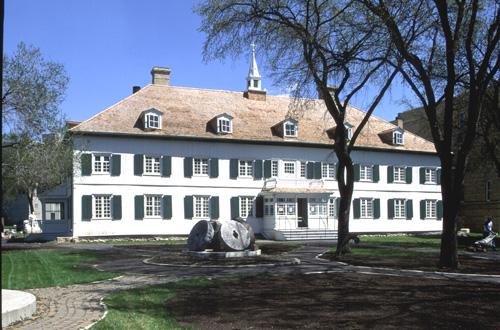
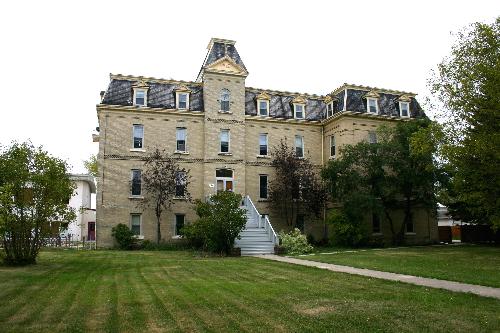
The Grey Nuns' Convent, with its partially cantilevered modern addition, occupies a picturesque rural setting near the Assiniboine River in St. Francois Xavier. Built in 1916, the two-storey structure is situated on a well-maintained tree-protected property adjacent to the historic St. Francois Xavier Roman Catholic Church and cemetery. The municipal designation applies to the building and the lot on which it sits.
Heritage Value
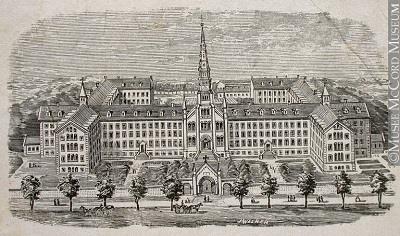
The Grey Nun's Convent represents an important connection to the pioneer order of Roman Catholic sisters who served in the St. Francois Xavier Parish, one of the Manitoba's historic Metis communities, for nearly 120 years. The nuns opened a mission school in the parish in 1850, just six years after their order arrived in the Red River Settlement from Quebec to teach, nurse and care for the elderly and orphans. Their 1916 convent, the sisters' third in the parish, included a school for Native children as well as a residence and chapel for the nuns. The wood-frame building's unpretentious exterior, with its high walls, Tudor-style gable ends and plain detailing, remains largely unaltered. Situated on its original site, the rehabilitated convent is a local landmark recalling a vital aspect of St. Francois Xavier's development.
Source: Rural Municipality of St. Francois Xavier By-law No. 32-93, February 10, 1994
Character-Defining Elements
Key elements that define the heritage character of the picturesque Grey Nuns' Convent site include:
- the building's placement within a large grassed and treed lot set back from the intersection of Rosser Road and Highway 26 in St. Francois Xavier, with the front facing south
Key elements that define the building's exterior character and recall the role of the building as the Grey Nuns' Convent include:
- the basic two-storey rectangular form on a high concrete foundation, with a prominent frontispiece and one-storey service entrances on the south and east sides, all with gable roofs behind stepped Tudor-style ends
- the broad frontispiece, with a raised main entrance set opposite tall paired rectangular single-hung sash windows, a large upper-floor opening with three sash windows and a painted wooden cross atop the gable end
- the restrained features, materials and finishes, including the wood-frame construction, horizontal clapboard siding painted traditional white, tall rectangular-shaped windows in plain wooden surrounds on the southeast and north elevations, cedar shingles, corbelled brick chimneys, etc.
Key internal elements that define the heritage character of the building include:
- the high-ceilinged main-floor rooms organized around a wide T-shaped hall, including on the east side a small front parlour and large former chapel and anteroom with wooden cupboards and drawers and, to the west, rooms with transom windows above the doorways
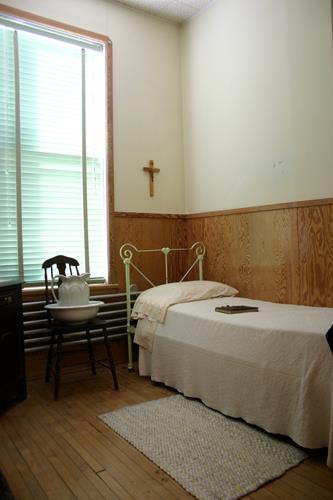
- the large open second-floor dormitory space and east-end bedroom
Gallery
3 imagesLocation
Loading map...
Similar Places
Heritage sites with similar characteristics