Christ Church
Description
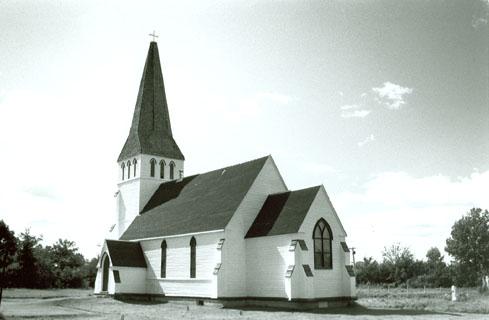
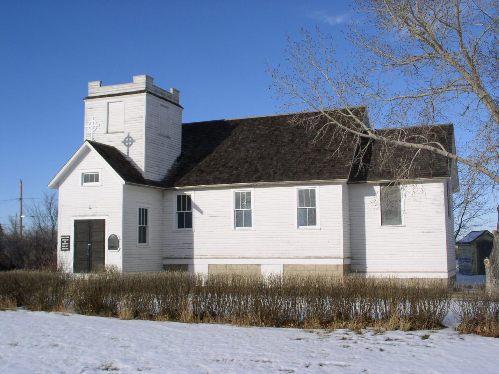
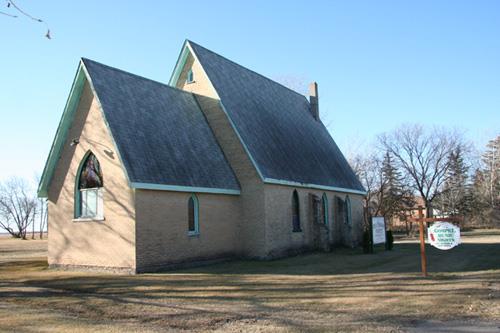
Christ Church (1896) is an attractive, modest frame church in the Gothic Revival style
(with a substantial mid-century parish hall/office addition), with furnishings dating from the 1840s,
located near the south bank of the Saskatchewan River in the town of The Pas, in Manitoba's near
north. The municipal designation applies to the building on its footprint.
Heritage Value
Christ
Church is valued for its historical connections, including its status as the successor to the original
church that was the focal point of the Devon Mission, founded in 1840 and the first self-supporting Anglican
Mission in Canada's northwest. In addition, much of its interior woodwork was carved by members
of the Richardson Rescue Party, which wintered in the area in 1846-47 on its way to search for Sir John
Franklin and his lost expedition. These furnishings were moved from the original 1840s church to the
current building. The church is also an important site associated with the transliteration of Cree into
the Latin alphabet, as it is home to four painted canvas panels, commissioned by the Reverend John West
in England and given to the Reverend Henry Budd at The Pas for use in the original Mission church. The
building is a modest expression of the Gothic Revival style, with its tall lancet windows, wooden faux
buttresses, diminutive belfry and oblong apse, but nevertheless is a major architectural highlight in
its community. The church, which remains in active use, also has a good degree of physical integrity.
Source:
Town of The Pas By-law No. 2014 118, 21 May 2014
Character-Defining Elements
Key elements that define the site
character of Christ Church include:
- its placement on the lot, near the river
Key elements that define
the exterior heritage character of Christ Church include:
- the basic rectangular form with a medium-pitched,
shingled gable roof, a rectangular apse, and a front porch
- the small, open belfry with a pyramidal
hipped roof
- the frame construction, with frame-constructed buttresses on the sides
- the Gothic-pointed
window openings
Key elements that define the interior heritage character of the church include:
- the
general plan,with pews on either side of a single central aisle; the chancel set off by a round arch
-
the relatively low ceiling, with a flat centre and angled sections on either side
- the beadboard wainscot;
the simple wood window and door casings; the wood floor, etc.
- the ecclesiastical furnishings, including
the four transliterated Cree panels and their carved wood frames, the carved spruce pews with fleur-de-lis
motifs, reading desk, and altar, the baptismal font, etc.
- the leaded, stained glass windows
Gallery
3 imagesLocation
Loading map...
Similar Places
Heritage sites with similar characteristics