Christ Anglican Church
Also known as: Christ Anglican Church, Fort Alexander Anglican Christ Church, Église anglicane Christ de Fort Alexander
Description
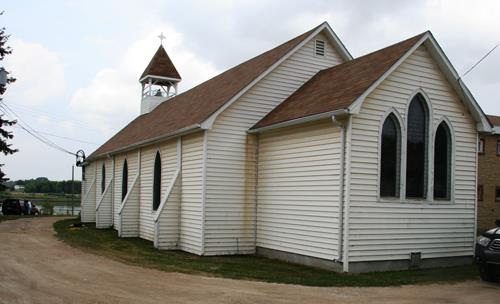
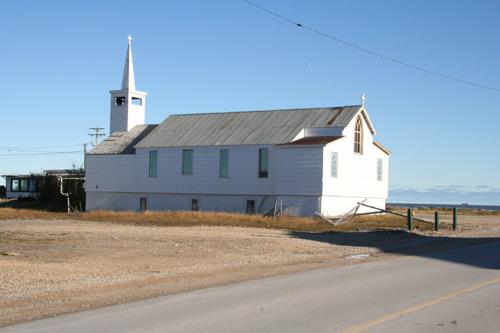
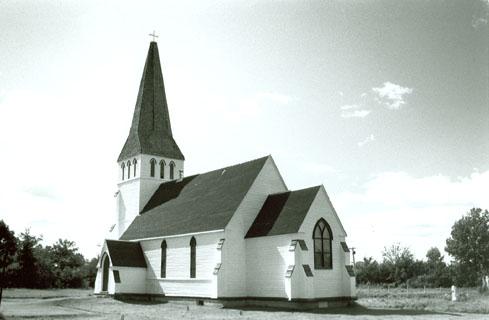
Christ Church Anglican, a small log structure built in 1868-70 in the traditional Red River frame method and covered with white siding, perches on the south side of the Winnipeg River within Sagkeeng First Nation at Fort Alexander. The provincial designation applies to the church and its river lot.
Heritage Value
Christ Church Anglican is an excellent example of an unprepossessing nineteenth-century mission church, a simple rectangle of energy-efficient scale and reserved Gothic Revival design erected to serve a community on the cusp of transition from fur trade post to the modern era. By building the walls in Red River frame, smaller logs were used, which enabled the Fort Alexander parishioners to cut and haul the wood and construct the church themselves in the seasons between 1868, when the Hudson's Bay Company granted the land, and 1870, when the church was consecrated. Pointed Gothic windows, some with coloured glass; decorative bargeboards and carved furnishings further speak to the piety and aesthetic of the faith community. The building, respectfully expanded and restored over time, occupies a symbolic site next to the historic Winnipeg River exploration and trade route, surrounded by boreal forest of ancient Aboriginal habitation.
Source: Manitoba Heritage Council Minute, January 13, 1996
Character-Defining Elements
Key elements that define the heritage character of the Christ Church Anglican site include:
- its situation within Sagkeeng First Nation at Fort Alexander on a large parcel of land on the south side of the Winnipeg River shared with a cemetery, 1970 successor church and other ancillary facilities
- the church's north-south orientation, visible within grassed and tree-bordered grounds near the river
Key exterior elements that characterize the building as an unpretentious mission church include:
- the compact rectangular core, of Red River frame construction, with a steeply pitched gable roof and lower, gable-roofed north apse
- the pointed arch openings, including windows with simple tracery perforating each elevation and a large transom with tracery over the double-door main entrance
- the straightforward materials and finishes, including wood shingles on the roof and north gable end, horizontal wood siding painted white, plain corner boards, doors and window surrounds in a dark contrasting colour, etc.
- the modest details, including wooden bargeboards in a well-crafted wave and leaf motif along the eaves and gable ends, the tower's pavilion roof and Latin cross, the blind oculus in the north gable end, etc.
Key interior elements that define the church's heritage character include:
- the functional floor plan, including a small vestibule, open, well-lit nave, narrow, slightly elevated chancel, etc.
- the dignified yet understated materials, finishes and details, including plain plastered walls; arched ceiling segmented down to the walls; coloured glass in the chancel and front windows; etc.
Gallery
3 imagesLocation
Loading map...
Similar Places
Heritage sites with similar characteristics