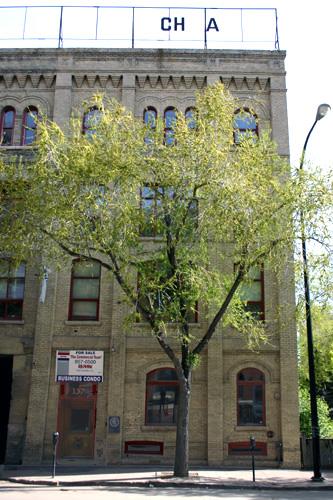
Marshall-Wells Building
Also known as: Marshall-Wells Building, Marshall-Wells Warehouse, Entrepôt Marshall-Wells
Description
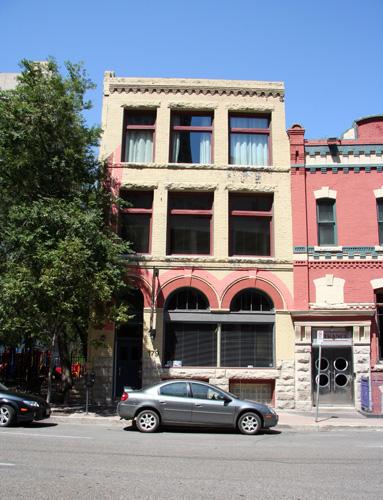
The Marshall-Wells Building, a four-storey brick warehouse erected in 1900, is set on a streetscape occupied by similar structures near the eastern boundary of Winnipeg's Exchange District, a national historic site of Canada. The City of Winnipeg designation applies to the building on its footprint.
Heritage Value
The Marshall-Wells Building, a fine Romanesque Revival-style warehouse, marks the entry into Canada of one of the largest early twentieth-century hardware dealers in North America. It was here that the Minnesota-based Marshall-Wells Co. first stored and distributed the hardware, saddlery, paints, domestic wares and mining and railway supplies in demand throughout the rapidly developing West. The warehouse was well equipped for these tasks, situated next to a railway spur line, solidly constructed of brick, wood posts and beams and wood plank floors that could carry heavy loads and based on a spacious well-lit plan. On the outside, architect James J. McDiarmid applied materials and details, including rusticated stone trim, prominent Romanesque arches and brick motifs, that were aesthetically compatible with two previous warehouses he designed to the immediate east. The integrity of these features reinforce its importance within a significant row of early Exchange District warehouses.
Source: City of Winnipeg Committee on the Environment Minutes, November 14, 1983
Character-Defining Elements
Key elements that define the heritage character of the Marshall-Wells Building site include:
- its mid-block location on north Bannatyne Avenue between Waterfront Drive and Rorie Street
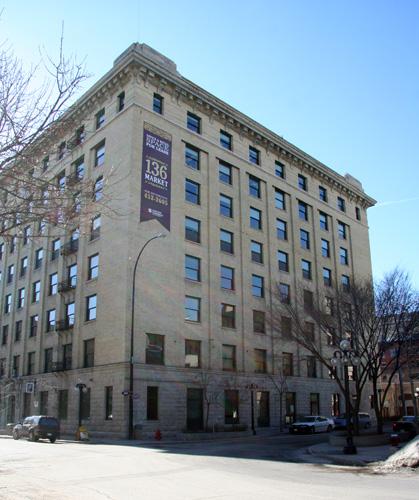
- the structure's visual relationship to the second Marshall-Wells Building at 136 Market Avenue, and its proximity to warehouses of similar age, construction and design to the east and west
Key elements that define the building's exterior heritage character and Romanesque Revival design include:
- the four-storey rectangular shape, employing solid brick construction on a stone foundation over a frame of heavy timbers
- the symmetrically massed front (south) elevation with a base of rusticated limestone, upper levels defined in three bays by brick pilasters and thick walls emphasized by recessed openings and articulated brick motifs in the spandrels
- the generous and ordered fenestration on three sides, including large front windows, flat-headed on the first three storeys and round-arched on the fourth, and narrower segmental-arched openings on the east and north sides
- the central entrance bay projecting above the ornamented brick parapet on the flat roof and framing a round-arched main doorway and, at the roofline, a stone panel outlined in brick and engraved with the name 'MARSHALL.WELLS CO.'
- details such as the buff brick finish, the rusticated stone sills, lintels, pilaster capitals, keystones and imposts, the brick corbelling, moulding and arched window heads, etc.
- the loading docks on the east and north sides and the plain west wall without openings
Key elements that define the building's interior heritage character include:
- the mill construction throughout featuring heavy square wooden posts, beams and joists and heavy wood plank flooring tied into the brick walls
Gallery
3 imagesLocation
Loading map...
Similar Places
Heritage sites with similar characteristics