Angusville Municipal Building
Also known as: Angusville Municipal Building, Angusville and District Museum, Old Credit Union Building
Description
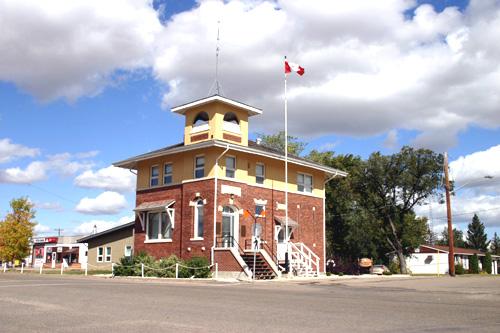
The Angusville Municipal Building, a small, unpretentious structure built in 1938 by the Rural Municipality of Silver Creek, sits solidly amidst the businesses, community facilities and residences on Angusville's Main Street, with the old town bell mounted on a cairn nearby. The site's municipal designation applies to the building and the grassed lot on which it sits.
Heritage Value
With its restrained proportions and straightforward domestic appearance, the Angusville Municipal Building suggests little of its role as the centre of the local government for the agricultural district around Angusville. Yet within its walls are the offices, council chambers, vaults and jail cell that for some three decades supported the official business of the Rural Municipality of Silver Creek. The building's simple nature, unadorned facades and welcoming front steps, where neighbours could linger and chat, are indicative of a humble and open approach to local government, and of the value placed on economy at a time when the farm sector was just beginning to emerge from the worst effects of the Great Depression of the 1930s.
Source: Rural Municipality of Silver Creek By-law No. 2000-08, November 14, 2000
Character-Defining Elements
Key elements that define the site's heritage character as a noticeable, yet accessible amenity include:
- the building's formal orientation on the east side of Angusville's Main Street, with a sidewalk leading up to an unadorned, but inviting public entrance
Key elements that define the building's external heritage character include:
- the symmetrical domestic-looking square form of wood-frame construction and stucco finish, with a centrally placed projecting porch and a double hipped roof rising to a maximum height of one storey
- the public entrance featuring sturdy concrete stairs defined by thickly formed sides and a modest single wooden door flanked by tall, rectangular windows
- the pairs of rectangular double-hung windows set in wooden frames in the south and west elevations, and a notable three-light bank of such windows on the north elevation
Key elements that define the building's function as a seat of government, evidenced through composition and details, include:
- the formal plan, with well-lit rooms running off a central aisle extending from the front to the rear of the building and counters to demarcate public and private spaces
- the original functional features such as concrete vaults with Taylor hardware in the northeast corners of the basement and main floor, a smaller secondary safe in the wall of the main-floor vault and a simple jail cell with a wooden slat door and walls meeting the concrete of the southwest corner of the basement
- modest ornamentation and furnishings, including hardwood floors throughout the main floor, wooden trim and mouldings, the original council table and chairs, the tax roll table, etc.
Gallery
3 imagesLocation
Loading map...
Similar Places
Heritage sites with similar characteristics