Virden Municipal Building and Auditorium
Also known as: The Aud Theatre, Virden Auditorium Theatre, Virden Municipal Building and Auditorium
Description
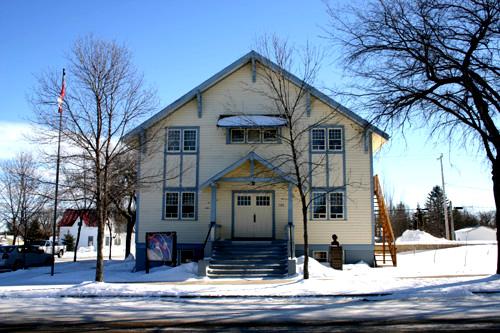
The Virden Municipal
Building and Auditorium is a multi-storey brick-veneer edifice constructed in 1911-12, adjoined by a
complementary recent addition. Located on a secondary street in Virden's commercial district, the
complex stands out from the surrounding shops and services with its sprawling expanse and decorative
facade. The site's provincial designation applies to the building and the lots upon which it sits.
Heritage Value
The Virden Municipal
Building and Auditorium is an ambitious and increasingly rare example of the type of live performance
venue popular in Manitoba's urban centres in the late 1800s and early 1900s. Initially built to
house three major functions, including municipal offices and a courtroom, the structure's enduring
role has been as an opera house. The auditorium of the Neo-Classical-style facility, designed by architect
W.A. Elliott of Brandon and built by W.T. Manser, is more substantial in size and appointments than the
typical opera house found in smaller communities. Of particular note are its spacious layout, outstanding
acoustical qualities, fixed seating for 500, including double-decker loges and tasteful classical detailing.
The auditorium has been restored as an important regional amenity for live performances and public events,
one that represents an era of unrestrained pioneering aspirations in Virden.
Source: Manitoba Heritage
Council Minute, December 7, 1985
Character-Defining Elements
Key
elements that define the site's heritage character include:
- the complex's location on the
north side of Wellington Street in Virden, amongst other businesses and services, and its occupation
of the site up to the public sidewalks
Key elements of the building's Neo-Classical exterior include:
-
the multiple rectangular volumes of brick veneer over wood-frame construction with flat or truncated
roofs, rising in height from two storeys on the south elevation to three storeys in the rear above the
theatre
- the symmetrical Wellington Street facade composed of identical, slightly projecting bays at
either end, each featuring pedimented parapets, a pair of rectangular windows with brick keystones and
lintels, and a recessed entrance with glazed wooden double doors, a small wooden cornice and a transom
-
rectangular openings throughout, with the second-storey windows featuring continuous limestone sills
and brick lintels, rhythmically placed to give a sense of order and repetition
- the other facades very
plain and functional, with one bull's eye window on the east facade and fire exits in the east and
northwest corners
- the details, including a modillioned galvanized iron cornice, brick diamond insets
and a limestone date stone above the cornice, pilaster capitals and bases of limestone, a prominent brick
chimney, etc.
Key elements that define the building's function and layout include:
- the formal
plan with spaces accessed off a rectangular lobby, including the `megaphone'-shaped auditorium and
robust oak stairway in the northeast corner
- the auditorium composed of the theatre floor sloping down
to the stage and orchestra pit, and a balcony curving dramatically across the width of the theatre, complete
with decorative woodwork and alcove sections in the rear
- the stage featuring a massive proscenium arch,
double-decker loges on each side and dressing rooms housed in the basement
- the details, including fixed
upholstered seats highly ornamented at the row ends by cast-iron scrollwork, a curtain of Russian silk
hand-painted with an exotic Mediterranean shipping scene, pressed tin ceilings, pilasters, wooden floors
throughout, etc.
Gallery
3 imagesLocation
Loading map...
Similar Places
Heritage sites with similar characteristics