75 St. George Street
Also known as: 75 St. George Street, Apropos Marketing Communications, Gardiner Residence
Description
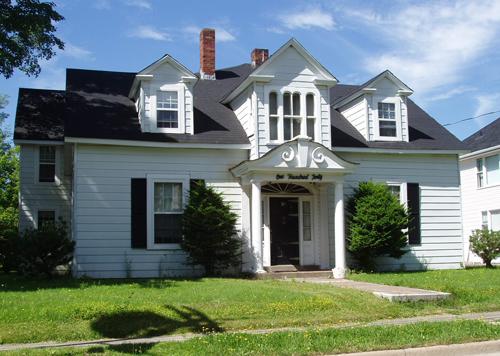
75 St. George Street consists of a two-story Dutch Colonial residence with Queen Anne and Second Empire influences located on the northwest corner of St. George Street and Lester Avenue in Moncton.
Heritage Value
75 St. George Street is designated a Local Historic Place for its Dutch Colonial architecture and eclectic design elements and for its association with Joseph Gardiner.
75 St. George Street is designated for its unique architecture. Although the overall architectural style is largely Dutch Colonial, the use of elements from other styles, such as bay windows, decorative bargeboards and second story windows that break the cornice, creates a unique appearance. The level of preservation of both the interior and exterior is also notable.
75 St. George Street is also designated for its association with Joseph Gardiner and the Gardiner Family. Construction began on the residence in 1895 as a hobby project for Joseph Gardiner, then in his 70’s. Over the following 15-20 years, Mr. Gardiner designed and built every aspect of the house, inside and out. His reputation as a well-respected carpenter in Moncton resulted in his being responsible for many of the fine staircases in prominent homes in the area. Members of the Gardiner family owned and occupied this residence until 1986.
Source: Moncton Museum, Moncton, New Brunswick - site file – “75 St. George St.”
Character-Defining Elements
The character-defining exterior and structural elements of 75 St. George Street include:
- rectangular massing;
- gambrel roofs;
- bay widows;
- clapboard siding with corner posts;
- decorative bargeboards;
- 1 over 1 windows with entablatures and shaped surrounds;
- second story gable dormer windows that break the moulded cornice;
- single story open veranda with closed entrance;
- central chimney.
The character-defining elements relating to the interior of 75 St. George St. include:
- original peg and joint staircase (no nails) with square newel post, spun balusters and coffered bulkhead;
- crown moulding;
- moulded window and door trim;
- hardwood floors;
- wide moulded baseboards;
- ceiling medallions;
- brick fireplaces;
- moulded arch entry between parlours.
Gallery
2 imagesLocation
Loading map...
Similar Places
Heritage sites with similar characteristics