Tiferes Israel Synagogue
Description
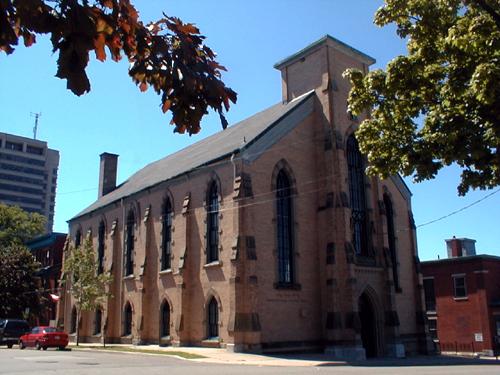
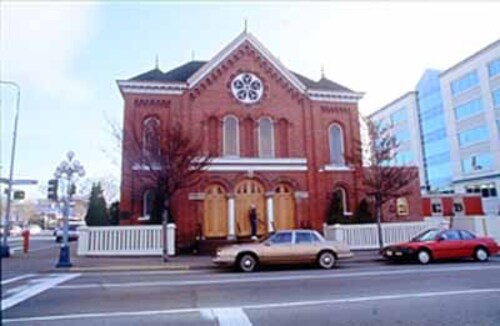
The Tiferes Israel Synagogue consists of an early 20th century Gothic Revival inspired brick religious structure located on the west side of Steadman Street, directly across from Rabbi Lippa Medjuck Street in Moncton.
Heritage Value
The Tiferes Israel Synagogue is designated as a Local Historic Place for its Gothic Revival inspired architecture and for its significance to the Jewish community in Moncton.
The simple design of stretcher bond red brick and Gothic features such as pointed arch window openings and crenellated towers interrupt rectangular massing of the original structure. The unassuming design of both the exterior and interior does follow a tradition of blending functionality with symbolism that is prevalent in smaller synagogues. The iconography and symbolism are limited to adornments of the central and lower bimahs, the Aron Hakodesh (Holy Ark) and the stained glass transom windows.
The location of the synagogue is also significant. Most of Moncton’s Jewish families such as as Attis, Hans, Mark, Schelew, Selick, Gorber and Coleman resided in close proximity to the Steadman Street area because of restrictions on driving on days of Shabbat (Sabbath). As the first and only synagogue in Moncton, its importance to the Jewish community is deep. Although the first Jewish man, Jake Baig, arrived in Moncton in 1898, it was not until 1926-1927 that the numbers of Jewish families and proper financial support saw the construction of the synagogue by Ambrose Wheeler. The building of the synagogue was due largely to efforts by Isaac Selick.
Source: Moncton Museum, Moncton, New Brunswick - second floor files – “56 Steadman St.”
Character-Defining Elements
The character-defining elements relating to the exterior elements of the structure include:
- east/west orientation;
- rectangular massing of the original structure;
- red brick walls in stretcher bond;
- tooled stone foundation;
- medium pitched gabled roof;
- crenellated towers flanking east façade;
- brick Gothic Arch hood mould trim with label stops;
- coloured glass Gothic arch windows with simple Gothic arch tracery;
- stone lug sills;
- finished stone stringcourse.
The character-defining elements relating to the interior elements of the structure include:
- woodwork;
- pews;
- hardwood floor;
- octagonal central bimah;
- lower bimah;
- north exterior wall of original structure exposed on interior of newer portion;
- traditional Jewish iconography;
- memorial plaques with names of deceased members of congregation;
- Howe trusses;
- stained glass Gothic Arch door transoms depicting holidays of Sukkot and Lag B’Omer;
- Mikvah bathhouse with rainwater reservoir.
Gallery
2 imagesLocation
Loading map...
Similar Places
Heritage sites with similar characteristics