Old Moncton Hospital
Also known as: Old Moncton Hospital, Congrégation Religieuses de Notre-Dame du Sacré-Coeur, Congrégation Religieuses de Notre-Dame du Sacré-Coeur
Description
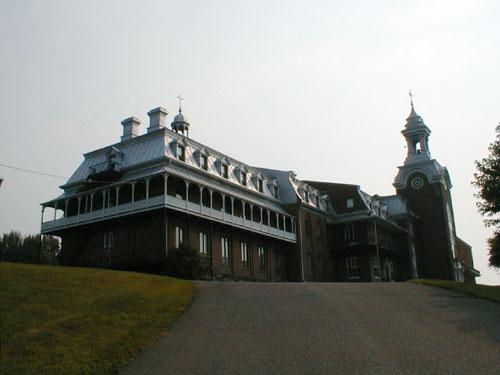
The Old Moncton Hospital, now the Congrégation Religieuses de Notre-Dame du Sacré-Coeur, consists of two-story and three story Italianate and Greek Revival buildings in a double pavilion layout. The hospital is located at 107-125 King Street, on the corner of King Street and Mountain Road in Moncton.
Heritage Value
The former Moncton General Hospital, commonly known as the Old Moncton Hospital, was designated as a Local Historic Place because of its Italianate and Greek Revival architectural design and for its level of preservation. The hospital was designed by architect F. Neil Brodie and land was donated by Michael Spurr Harris. The exterior of the hospital was built by T. B. and Morris E. Leblanc, while the interior was built by Philip N. Leblanc. The adjoining building, built in 1930, was designed by Stevens & Lea and built by Ambrose Wheeler.
The Old Moncton Hospital is also designated for its socio-medical importance in Moncton’s history. Although not the first hospital in Moncton, this 1903 structure was the first stand-alone hospital in the area.
The Old Moncton Hospital is also historically significant because of the religious, educational and community contributions of the Congrégation des Religieuses de Notre-Dame du Sacré-Coeur, who took over the building in 1956. In 2004, the Notre-Dame du Sacré-Coeur Heritage Room was opened to the public.
In 1996, the Old Moncton Hospital was designated a Heritage Property through the City of Moncton Heritage Preservation By-Law #Z-1102.
Source: Moncton Museum, Moncton, New Brunswick - second floor files – “107-125 King Street”.
Character-Defining Elements
The character-defining elements relating to the 1903 pavilion include:
- main central structure designed in Italianate architectural style;
- east and west wings designed in Greek Revival architectural style;
- square massing of central structure;
- rectangular massing of wings;
- freestone foundation;
- common red brick walls;
- pyramidal roof with hip dormers;
- symmetrical placement of tall, narrow roman arched window pairs and associated trim and details;
- symmetrical fenestration of rectangular blind and double hung window openings and associated trim and detail;
- closed portico central entry with sandstone voussoir roman arch opening, shaped transom; flanked by pilasters with Doric capitals and capped with a gable roof and returned eaves;
- all architectural detail and decoration;
-central stone stairway;
- semi-circular driveway.
The character-defining elements relating to the exterior of the 1930 addition include:
- two-story central structure and three-story west wing designed in Greek Revival;
- rectangular massing with flat roof;
- common bond red brick walls;
- continuous second-story window sill following the roofline of central building;
- third-story windows with associated details;
- moulded stringcourse separating the basement and first story of entire structure;
- symmetrical and paired fenestration;
- rectangular double-sash windows with associated trim and details;
- frontispiece with plain gabled parapet and associated details and decoration;
- two frontispiece double-sash windows with associated trim and details;
- 2/4 windows with associated details and decoration;
-all architectural details and decoration.
The character-defining elements relating to the interior include:
- mosaic tile work on floors;
- original woodwork, fixtures, moulding and cresting along the ceilings;
- skylights and cabinets in former operating room;
- cabinets of former operating rooms;
- original nurse’s stations;
- stained glass mural in chapel.
Gallery
3 imagesLocation
Loading map...
Similar Places
Heritage sites with similar characteristics