Local Register
73 Highfield Street
Moncton, New Brunswick
Also known as Elizabeth Jones Residence, Résidence Elizabeth Jones, R. N. Wyse Residence
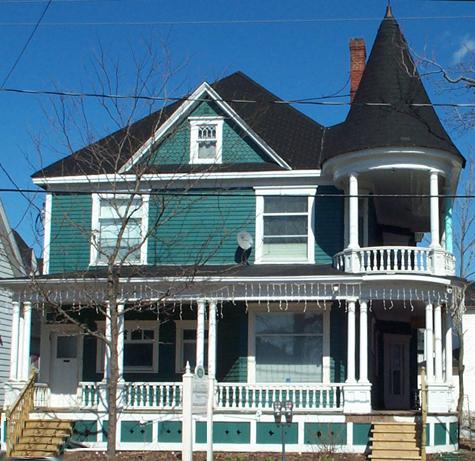
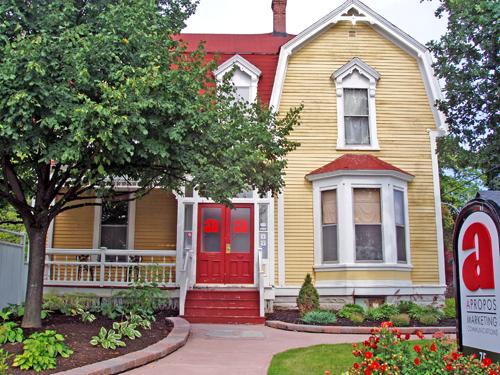
73 Highfield Street is now a viable commercial location containing professional offices.
Photo: Moncton Museum
- Built
- 1907
- Recognized
- 2005
- By
- Local government
The register’s text, word for word
Description
73 Highfield Street consists of a 2-storey Queen Anne style residence with a rounded 2-storey veranda capped with a “witch’s cap” at its southwest corner. It is located on the east side of Highfield Street, just north of Gordon Street in Moncton.
Heritage value
73 Highfield Street is designated a Local Historic Place for its Queen Anne architectural style and for its association with its original owner, the widow of Oliver Jones, Mrs. Elizabeth Jones.
This property is located in a rare concentration of high-end Queen Anne residences near the corner of Highfield Street and Gordon Street. This residence exhibits several distinctly Queen Anne elements. Replacing the full tower is the rounded corner of the 2-storey open veranda topped with a cantilevered “witch’s hat”. In keeping with the Free Classic subtype of Queen Anne architecture, the Doric porch columns are paired and raised on coffered bases to the railing level of the spindle work balustrade.
The interior contains well-preserved original elements. Both levels exhibit mitred hardwood floors throughout. Original woodwork, like moulded baseboards and window aprons, are in excellent condition.
73 Highfield Street is also designated for some of its prominent tenants and owners over the years. Elizabeth Jones, widow of one of Moncton’s largest landowners and prominent businessmen in the city’s early history, secured a lifetime lease for this property. This residence would eventually become the home of R. N. Wyse, a noted dry goods salesman.
SourceMoncton Museum, Moncton, New Brunswick - second floor files – “73 Highfield St.”
Character‑defining elements
The character-defining elements relating to the architecture of 73 Highfield Street include:
- 2-storey rectangular massing;
- stone foundation;
- 1- and 2-storey rounded open veranda with “witch’s hat”;
- lath veranda ceiling;
- hipped roof running front to back;
- Doric pillars on coffered bases;
- spindle balustrades;
- patterned glazed wide rectangular transom windows;
- hipped roof 1-storey bay windows;
- shingle siding;
- “fish scale” shingles in gables;
- gable dormers;
- canted wooden lug sills;
- window entablatures;
- irregular fenestration of rectangular windows;
- corbel brick chimney.
The character-defining elements relating to the architecture inside the house include:
- narrow servant’s stairway;
- original pantry nook;
- ceiling medallions;
- moulded woodwork throughout;
- lath and plaster walls and ceilings;
- original staircase with square newel posts, round tops, turned spindle balusters;
- wide rectangular transom windows with patterned glazing;
- mitred hardwood floors throughout;
- original brick fireplace with tile hearth, wooden mantelpiece entablature with festoon appliqué;
- single glazed paneled doors;
- original radiators;
- stained glass piano window;
- original door hardware.
End of the register’s text
Location
73 Highfield Street, Moncton , New Brunswick, E1C, Canada
46.08889° N, 64.78472° W
Get directions (opens in a new tab)Being on the register doesn’t make a place open to visitors. Many are private homes or businesses; please view them from the street.

Loading map…

Similar places
Places whose register descriptions are closest to this one.
From the Canadian Register of Historic Places, as last updated on December 12, 2025. The register’s text is shown word for word.