William S. Torrie House
Also known as: William S. Torrie House, Torrie House, Maison Torrie
Description
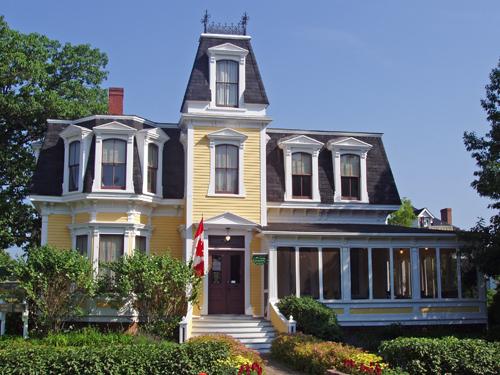
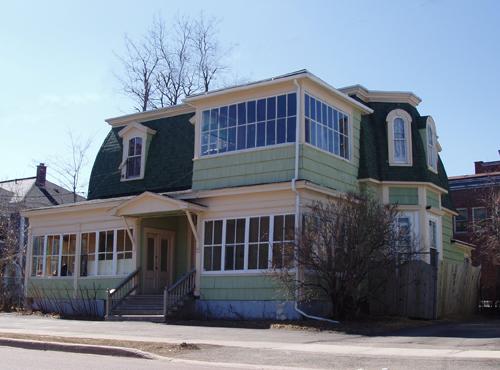
The William S. Torrie House consists of a two and a half story Second Empire house and property located at 48 Bonaccord Street in Moncton. It is bordered by Bonaccord Street to the east, Gordon Street to the north and Campbell Street to the south.
Heritage Value
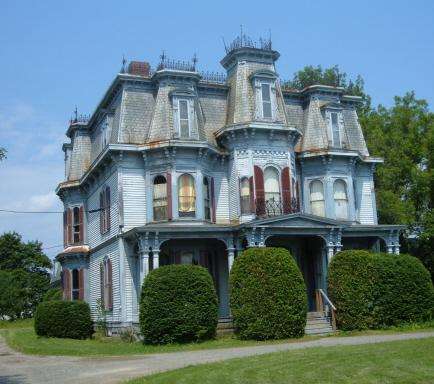
The William S. Torrie House is designated as a Local Historic Place because it is a rare example of the Second Empire architectural style in the area. Built c.1861, all subsequent restorations, renovations and additions to the residence have maintained many of its original elements. This historic place is also designated because of the significant accomplishments and notoriety of some of the Monctonians who have resided here. This Second Empire structure was built by Moncton soap and candle manufacturer William S. Torrie and served as his principle residence. With the construction of this residence and nearby factory, Mr. Torrie is credited with initializing the development of what was then the western boundary of the city. The name of Bonaccord Street can also be attributed to Mr. Torrie. Originally called ‘Bon accord’, the name is the result of a settled land dispute between Mr. Torrie and his business partner, Oliver Jones. It later became the residence of Ethel "Queenie" Murphy and remained so until 1922. Ms. Murphy was a noted educator for about 50 years in Moncton and was the first female graduate of Dalhousie University. The residence became a hotel in the early 1920’s and became known as “Bonaccord House”, then “Bonaccord Hotel”. When it was purchased in 1974, it was still a boarding house and hotel under the same name. The William S. Torrie House is also designated because of official recognition as an important Heritage Property by various bodies. Design Workshop Ltd. received recognition from Heritage Canada for this restoration work in 1974 and subsequently became a primary tenant. In 1996, the William S. Torrie House was designated a Heritage Property through the City of Moncton Heritage Preservation By-Law #Z-1102. Source: Moncton Museum, Moncton, New Brunswick - second floor files – “48 Bonaccord”
Character-Defining Elements
The character-defining elements relating to the grounds and context of the William S. Torrie House include: - location represents city boundary of the period; - Bonaccord street name. The character-defining elements relating to the exterior elements of the structure include: - symmetrical grouping of windows; - paired double-hung windows in dormers; - bay windows with segmented arches and ornamented brackets under bay eaves; - ornate moldings on second story and dormer window entablatures; - moulded cornice with brackets between steep lower roof and flat upper roof; - rectangular window with decorated transom light; - clapboard siding. The character-defining elements relating to the structural elements of the building include: - overall box-like massing; - concave black mansard roof. The character-defining elements relating to the interior elements of the structure include: - ten-foot ceilings and walls on the main floor trimmed with original molding; - original carved solid-wood newel post at the base of the main staircase; - four-side rosette spindles along the entire main staircase; - original baseboards throughout; - decorative niche inset along the staircase wall adjacent second floor landing; - circular skylight in the ceiling above the main staircase; - original wood and glass sliding pocket doors on the main floor.
Gallery
3 imagesLocation
Loading map...
Similar Places
Heritage sites with similar characteristics