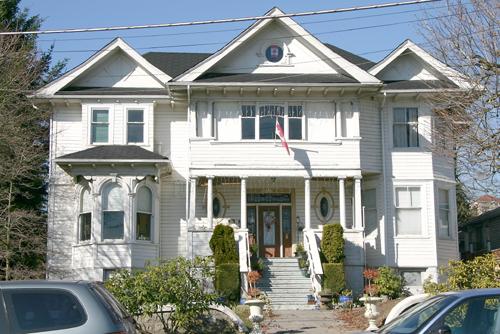
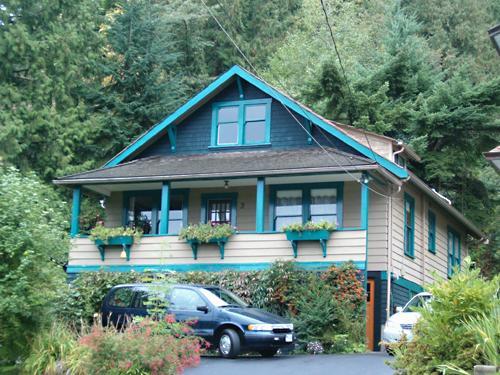
Gill Residence, East 6th Street
Also known as: Gill Residence, East 6th Street, Gill Residence
Description
The Gill Residence, East 6th Street is a two-storey wood-frame house distinguished by modest Craftsman detailing, a second-storey porch and unique gable screen. The house is located in a residential context of single-family houses.
Heritage Value
The Gill Residence, East 6th Street, is valued for its eclectic architecture. It features elements characteristic of Edwardian-era design, with an unusual blend of typical Craftsman style detailing that was still fashionable. This house therefore reflects the transition that was occurring in architectural styles at the time.
Built as a speculative investment by Archibald McAllister (1849-1944), proprietor of the North Vancouver Lumber Company, this house is also valued as a representation of residential development from North Vancouver's early history. Built in 1915, it is one of the few houses to be have been constructed on the North Shore during WW1, following the collapse of the building boom and a general financial depression in 1913. The first residents were Joseph Gill (1879-1939) and his wife, Ethel Gill (1880-1949).
Source: City of North Vancouver Planning Department
Character-Defining Elements
Key elements that define the heritage character of the Gill Residence, East 6th Street include its:
- residential setting, set back from street consistent with neighbouring residences
- residential form, scale and massing as expressed by rectangular plan, two-storey plus basement height, projecting two-storey front porch and front gabled roof
- wood-frame construction with narrow bevelled siding
- additional exterior details such as front entrance with multi-paned glazing and sidelights; lattice-work gable screen; square bay windows with gable and hipped roofs; Craftsman style triangular eave brackets, tapered porch supports and square balusters; and internal red-brick chimney
- fenestration, such as: double-hung 1-over-1 wooden sash windows in single and double assembly; attic awning window; and front elevation stained glass window
Gallery
1 imageLocation
Loading map...
Similar Places
Heritage sites with similar characteristics