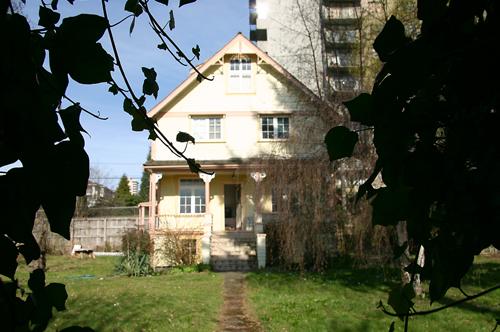
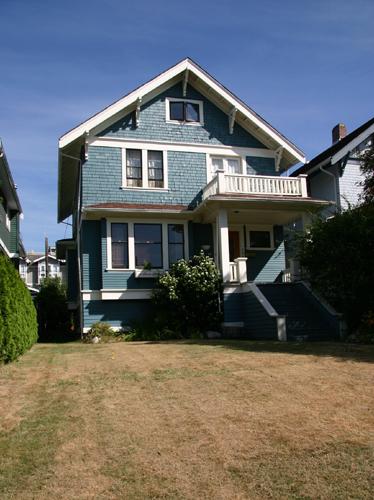
Exterior view of the Falcioni Residence
Photo: City of North Vancouver, 2005
- Built
- 1908
- Recognized
- 1995
- By
- Local government
The register’s text, word for word
Description
The Falcioni Residence is a two and one-half storey wood-frame Edwardian-era style house, notable for its carpenter ornamentation, such as its decorative gable screens on the front and back elevations. This house, situated on a south-sloping site and set back from the street, is located on a block of largely commercial use, which is the area of transition between downtown North Vancouver and the adjacent residential neighbourhood to the east.
Heritage value
Built in 1908, the Falcioni Residence is valued as a good example of an Edwardian-era house that displays the late persistence of carpenter ornamentation, evident in its highly decorative gable screens, turned balusters and scroll-cut porch knees. Such late examples of architectural styles and embellishments were common throughout the City of North Vancouver during this period.
The Falcioni Residence is valued as a good representation of a lower middle class home in North Vancouver in the early twentieth century. It was originally the residence of Eugenio Falcioni (1874-1953), a labourer at the nearby Wallace Shipyards and later a contractor, and his wife Maria Falcioni (1883-1969). The house is significant as one of the earliest surviving houses in the area and as one of a cluster of surviving heritage homes in the Lower Lonsdale area.
SourceHeritage Planning Files, City of North Vancouver
Character‑defining elements
Key elements that define the heritage character of the Falcioni Residence include its:
- setback from the street on a rise, proximate to Wallace Shipyards, with views across Burrard Inlet
- residential form, scale and massing as expressed by its two and one-half storey plus basement height, full-width open front verandah and regular, rectangular plan
- front-gabled roof with two shed roof dormers, clad with cedar shingles
- concrete foundation and wood-frame construction
- exterior elements such as: narrow lapped wooden siding on the main two floors; cedar shingle siding at the foundation level and in the gable ends; and original front door and hardware
- Carpenter ornamentation such as: decorative gable screens in the front and back gable peaks; and elaboration of verandah elements such as turned porch balusters, scroll-cut porch knees and chamfered columns
- asymmetrical fenestration including multi-paned wooden-sash casement windows; multi-paned transoms; and wooden-sash diamond-paned windows
- landscape features such as its concrete stair access to property from street level, and mature plantings
End of the register’s text
Location
168 East 1st Street, North Vancouver City, British Columbia, V7L, Canada
49.31114° N, 123.07589° W
Get directions (opens in a new tab)Being on the register doesn’t make a place open to visitors. Many are private homes or businesses; please view them from the street.

Loading map…
 Administration Building150 m · North Vancouver · 1942
 Mount Crown Block150 m · North Vancouver · 1911
 Aberdeen Block200 m · North Vancouver · 1910
 Post Office and Federal Building200 m · North Vancouver · 1948
 Bank of Hamilton Chambers200 m · North Vancouver · 1910
 Wright Residence200 m · North Vancouver · 1904
Similar places
Places whose register descriptions are closest to this one.
 Fawcett ResidenceNorth Vancouver, British Columbia
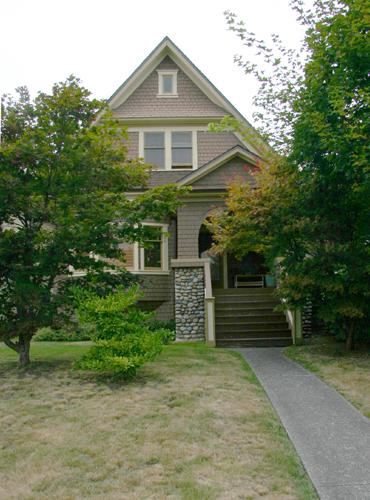 256 East 10th Street ResidenceNorth Vancouver, British Columbia
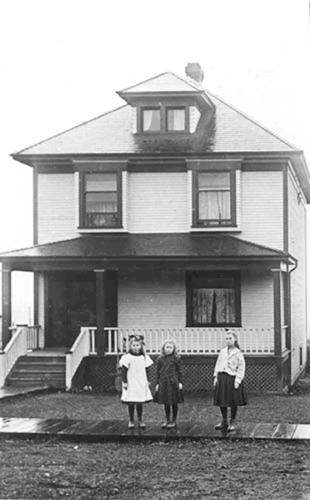 Archibald ResidenceNorth Vancouver, British Columbia
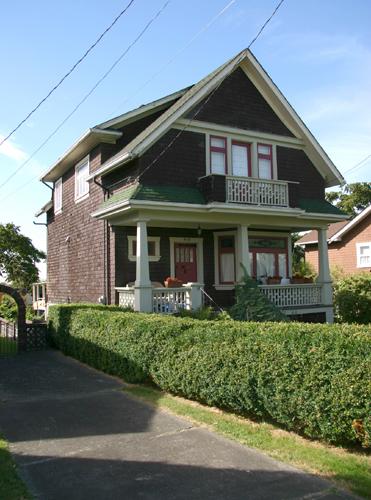 Cunliffe ResidenceNorth Vancouver, British Columbia
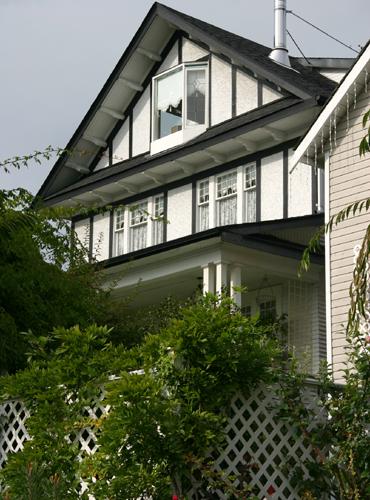 Foster ResidenceNorth Vancouver, British Columbia
 240 East 10th Street ResidenceNorth Vancouver, British Columbia
From the Canadian Register of Historic Places, as last updated on December 12, 2025. The register’s text is shown word for word.