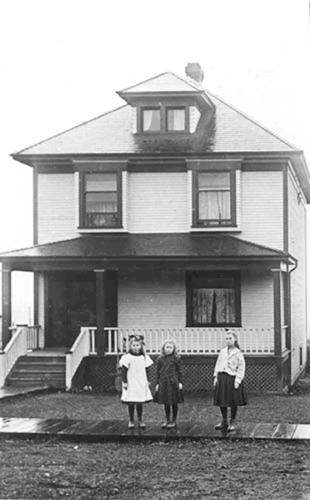
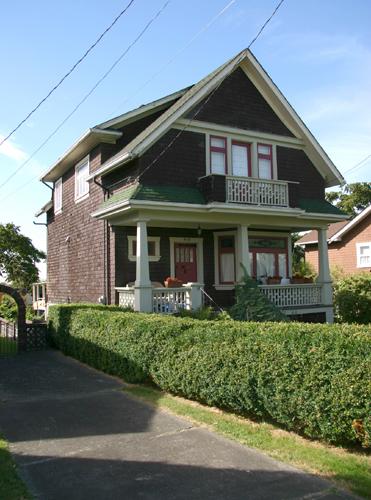
Historic view of Archibald Residence. Gill sisters (next door neighbours) in foreground.; North Vancouver Museum and Archives
Photo: #2547.
- Built
- 1909
- Recognized
- 1995
- By
- Local government
The register’s text, word for word
Description
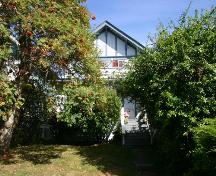
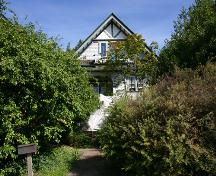
The Archibald Residence is a two and one-half-storey plus basement wood-frame Edwardian era home, grouped with two identical residences, on a residential street in North Vancouver. The historic place includes the building and grounds.
Heritage value
The Archibald Residence is valued as one of three adjacent Edwardian homes built during the early development boom. Following its incorporation in 1891 as the District of North Vancouver, this area experienced a period of rapid growth and prosperity, until a general financial depression in 1913 halted the ambitious construction of the previous years. Built in 1909, the Archibald Residence, along with the adjacent Gill and Gladwin Residences, was built on a speculative basis by local contractor Benson E. Gladwin (1845-1913).
The house is additionally valued for its associations with the Archibald family, who were related to Benson Gladwin. Both Ralph Archibald (1870-1928), a clerk at the Bank of Hamilton and later City Clerk of North Vancouver, and Rupert Foster Archibald, a real estate agent, lived here with their families.
The Archibald Residence is a good and early example of the Foursquare style, which was popular at the time and reflected the affordable and rapid building that occurred during the Edwardian era boom period. This well-preserved group of three houses retains virtually all of its original character and has been recognized as a valuable heritage grouping in the City of North Vancouver.
SourceHeritage Planning Files, City of North Vancouver
Character‑defining elements
Key elements that define the heritage character of the Archibald Residence include its:
- boxy form, vertical scale and regular, rectangular plan massing
- spatial relationship to the Gladwin and Gill Residences
- consistent residential setback
- hipped roof with front hipped dormer
- full open front verandah with square columns and hipped roof
- narrow lapped wooden siding with corner boards
- double-hung 1-over-1 wooden-sash windows,
- projecting second floor window bays on front facade
- offset entrance and stairway, reflective of side hall layout
End of the register’s text
Location
227 East 10th Street, North Vancouver, British Columbia, V7L, Canada
49.31660° N, 123.06800° W
Get directions (opens in a new tab)Being on the register doesn’t make a place open to visitors. Many are private homes or businesses; please view them from the street.

Loading map…
Similar places
Places whose register descriptions are closest to this one.
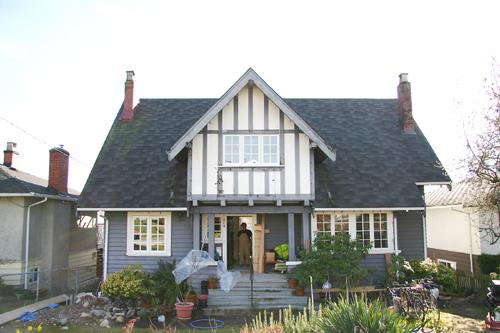 Archibald Residence, East 7th StreetNorth Vancouver City, British Columbia
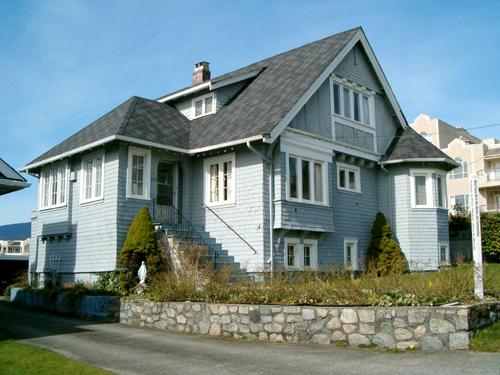 Captain Archibald ResidenceNorth Vancouver, British Columbia
 Foster ResidenceNorth Vancouver, British Columbia
 Brown ResidenceNorth Vancouver, British Columbia
 Fawcett ResidenceNorth Vancouver, British Columbia
 Cunliffe ResidenceNorth Vancouver, British Columbia
From the Canadian Register of Historic Places, as last updated on December 12, 2025. The register’s text is shown word for word.