Waters Block
Also known as: Waters Block, McRae Building, Harburn Flooring
Description
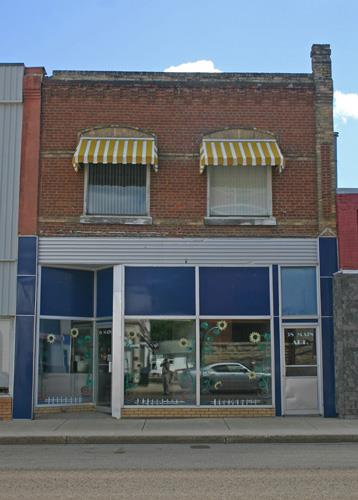
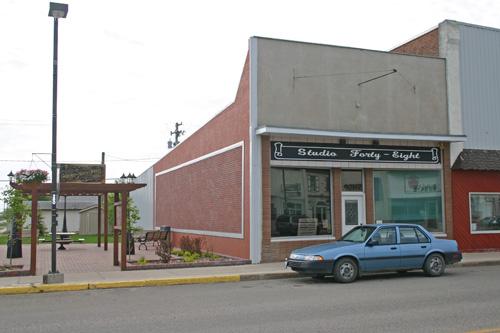
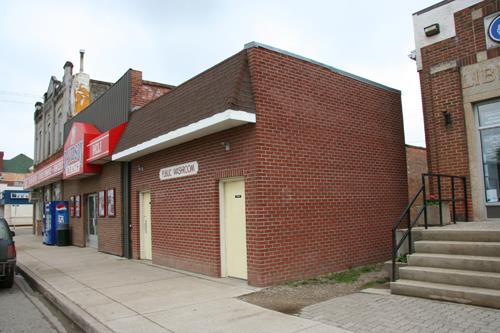
The Waters Block, a two-storey brick commercial structure erected in 1901 and later expanded and altered, is situated near the northern edge of Carberry's business district. The municipal designation applies to the building and its double lot.
Heritage Value
The unpretentious Waters Block, a two-part brick structure of substantial rectilinear proportions and spacious main-floor storefronts, is representative of the kind of practical mixed-use business properties established in Carberry in the early 1900s and modified over time to accommodate a variety of occupants. The workaday building, adapted for use by farm implement and car dealers, hardware merchants, clubs, residential tenants and assorted shops and services, contributes an image of durability and functionality to its eclectic streetscape of commercial and institutional buildings in Historic Downtown Carberry, a designated heritage district.
Source: Town of Carberry By-law No. 5/2006, June 12, 2007
Character-Defining Elements
Key elements that define the heritage character of the Waters Block site include:
- the west Main Street location between Second and Third avenues in Carberry, within a designated heritage streetscape occupied by buildings of various types, ages, dimensions, alignments, architectural styles and materials
- the structure's placement, abutting the front public sidewalk, extending nearly the full depth of its property through rear additions and spatially separated from the designated buildings to its south (by grassed lawn) and north (by a narrow walkway)
Key exterior elements that define the building's modest character and functionality include:
- the wide, deep two-storey rectangular form enclosed by brick walls and a flat roof, supplemented at the rear by one-storey additions
- the symmetrical arrangement of the plain front (east) facade, framed at the corners by pilasters and divided on the main level into two storefronts, each with its own entrance and large display windows, and by a central secondary doorway to the upper floor
- the additional openings, including the second-storey windows at the front
- the humble details, including brick chimneys, north-side pilasters, walls of red-brown brick covered by stucco and other vernacular materials, etc.
Gallery
2 imagesLocation
Loading map...
Similar Places
Heritage sites with similar characteristics