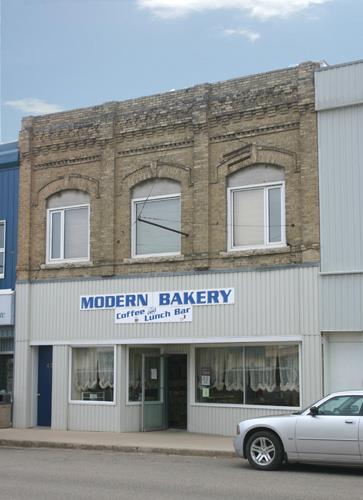
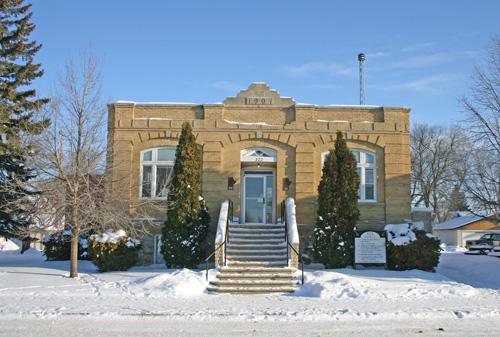
Flower Shop
Also known as: Flower Shop, Telephone Office, Bureau téléphonique
Description
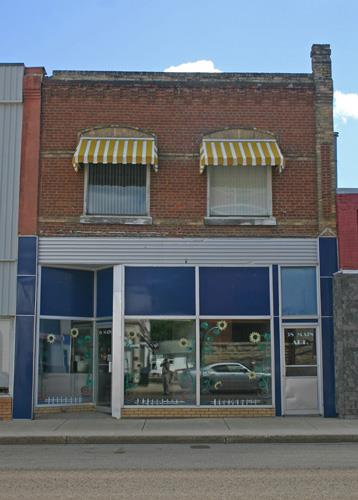
The Flower Shop, a small one-storey brick store erected in ca. 1902, stands near one end of a block filled mainly by commercial and civic buildings in Historic Downtown Carberry. The municipal designation applies to the building and its lot.
Heritage Value
The Flower Shop is a straightforward business outlet that for more than a century has been one of the small-scale mainstays of Carberry's town centre, quietly contributing to the area's continuity as an active commercial and designated heritage district. Built of local brick and with large storefront windows, the store, situated near a key intersection, expresses its purpose in a direct, unassuming manner. It also has adapted over the years to the needs of various retail and office occupants, notably the Bell Telephone Co. (1906-08), Manitoba Government Telephones (1908-39) and, since 1980, florists.
Source: Town of Carberry By-law No. 5/2006, June 12, 2007
Character-Defining Elements
Key elements that define the heritage character of the Flower Shop site within Historic Downtown Carberry include:
- the favourable location near the northeast corner of Main Street and Third Avenue at one end of a block of commercial, civic and residential buildings of various ages, architectural styles, etc.
- the store's placement flush to the front public sidewalk and extending about half the depth of its long, narrow lot
- the store's visual, physical and historical relationships with other designated structures nearby, including the Davidson Building, Carberry-North Cypress Library and Manitoba Telephone System Building to the west and the A.E. Gardiner Building and Old Town Hall to the north
Key elements that define the building's modest scale and utilitarian exterior include:
- the compact one-storey rectangular form with a flat roofline, extended at the rear by a flat-roofed addition
- the simple composition of the front (west) facade, symmetrically composed with a central entrance and wide display-style windows
Key internal elements that define the building's heritage character include:
- the open front main floor
- the small enclosed south-side staircase that retains a small single window from the original rear wall
- the basement, including the dirt floor, brick and concrete walls, post-and-beam support system of light wooden materials, etc.
Gallery
2 imagesLocation
Loading map...
Similar Places
Heritage sites with similar characteristics