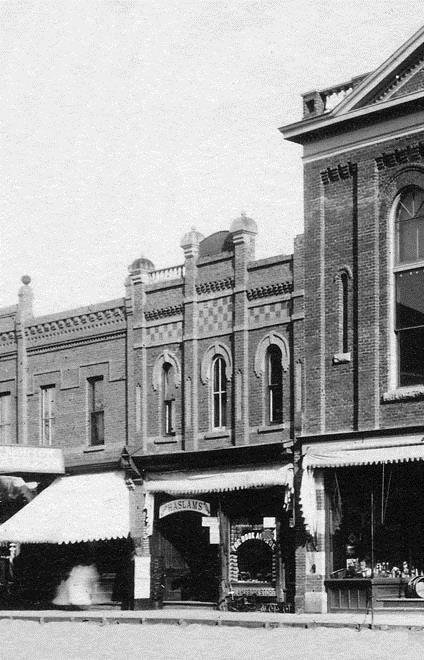
Archival view showing the C.V.M. Café in its original appearance, Carberry, ca. 1900
Photo: Carberry Plains Archives, ca. 1900
- Built
- 1890
- Recognized
- 2007
- By
- Local government
The register’s text, word for word
Description
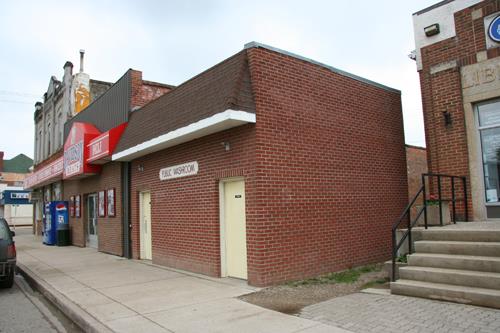
The two-storey C.V.M. Café, a long, narrow brick structure built in the late 1890s and later expanded and modified, is situated in Historic Downtown Carberry at the south end of a series of commercial facilities of similar age, construction and function. The municipal designation applies to the building and its deep lot.
Heritage value
The C.V.M. Café, a modest mixed-use brick structure adapted to serve for more than a half-century as a local eatery in Carberry, represents the kind of unpretentious dining facilities that are synonymous with many small-town main streets. The highly visible building also complements and supports one end of an intact row of pre-1900 commercial facilities that help define Carberry's historically designated business district. The cafe, established in the 1940s by, and named after, A.R. Calvert, W.H. Vopni and M.P. Menlove, began as a conventional western-style outlet, complete with a formal second-floor dining room. It later became a Chinese restaurant and coffee shop operated by the Kwan Yuen family, members of a long-standing line of local confectioners and restaurateurs. The Yuen's operation of the C.V.M. recalls an important Prairie tradition: the small-town Chinese restaurant. Nearly every small urban centre in Manitoba boasted a Chinese restaurant (and many still do), a source of mildly exotic food in an otherwise conventional North American market of dining-out cuisine.
SourceTown of Carberry By-law No. 5/2006, June 12, 2007
Character‑defining elements
Key elements that define the heritage character of the C.V.M. Café site include:
- the prominent location at the south end of a continuous row of pre-1900 commercial structures on the east side of Main Street between Third and Fourth avenues in Historic Downtown Carberry
- the building's placement, abutting the front public sidewalk and the Moon Apartment Building to the north, and extending nearly the full depth of the lot to the rear
- the building's physical, visual and historical connections to nearby designated structures
Key elements that define the structure's unpretentious exterior character include:
- the long, narrow, two-storey rectangular form, of brick construction, with a flat roofline, high front parapet and one-storey rear extensions, including a flat-roofed section and a concrete-block addition
- the front (west) facade's recessed off-centre main door and three, evenly spaced upper-storey windows
- the construction materials and modest details, including the brown-red finish brick under modern metal cladding, stepped brick side parapets, tall brick chimney, etc.
- the bold front signage displaying the name 'C.V.M. CAFE'
Key internal elements that define the building's heritage character and mixed-use functions include:
- the practical two-part layout, including the main floor's open front space with a high ceiling and rear kitchen and work area, the side stairwell to the basement and the upstairs living quarters
- the serviceable cafe finishes, fixtures and furnishings, including counters, a wood-and-glass display case, etc.
End of the register’s text
Location
24 Main Street, Carberry, Manitoba, Canada
49.86968° N, 99.35525° W
Get directions (opens in a new tab)Being on the register doesn’t make a place open to visitors. Many are private homes or businesses; please view them from the street.

Loading map…
Similar places
Places whose register descriptions are closest to this one.
From the Canadian Register of Historic Places, as last updated on December 12, 2025. The register’s text is shown word for word.