Municipal Heritage Site
Winkler House
Gretna, Manitoba
Also known as Smith House, Maison Smith
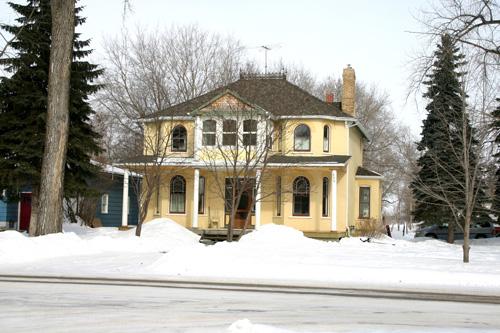
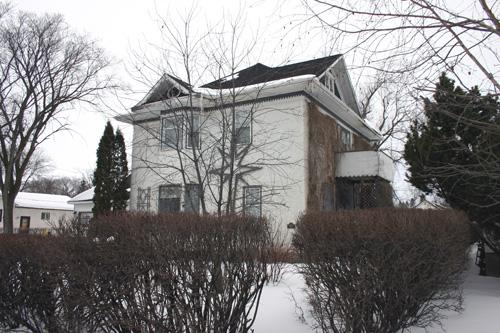
View of the main, south, elevation of the Winkler House, Gretna, 2005
Photo: Historic Resources Branch, Manitoba Culture, Heritage, Tourism and Sport, 2005
- Built
- 1900
- Recognized
- 1996
- By
- Local government
The register’s text, word for word
Description
The picturesque Winkler House, built in 1900, is a prominent presence in an older residential neighbourhood centrally located west of Gretna's main street. Situated along tree-lined Hespeler Avenue, the village's main entrance, the two-storey dwelling and its treed lot are highly visible at the top of a T-intersection. The municipal designation of the site applies to the house and the lot on which it sits.
Heritage value
Winkler House is a fine example of a substantial brick-veneer dwelling based on a symmetrical four-square plan with modest Italianate detailing, an architectural style popular at the turn of the twentieth century. The dwelling retains a number of elements common to the style, including angled bay windows, tall openings and eave brackets. The house has important connections to its original occupants, Enoch and Helen Winkler. A translator of German, Winkler was a participant in the immigration of the first group of Mennonites to Manitoba, and he went on to establish commercial ventures in Gretna and the West Reserve. The Winkler House, located on its original lot, is an integral part of Gretna's streetscape.
SourceVillage of Gretna By-law No. 686, October 15, 1996
Character‑defining elements
Key elements that define the heritage character of the Winkler House site include:
- placement of the house on a grassed lot on the north side of Hespeler Avenue in Gretna, with its front oriented to Eighth Street
Key elements that define the dwelling's Italianate style include:
- its symmetrical plan with a low-pitched truncated hipped roof, a one-storey front verandah with a second-storey central one-bay porch, segmental- and round-arched windows and angled one- and two-storey bay windows
- the central main entrance, its oak door, with a large bevelled-glass oval window, surrounded by sidelights and a transom
- the modest details and materials, including the painted brick veneer, the roof's ornate metal cresting, wooden eave brackets, the corbelled brick fireplace chimney, etc.
Key internal elements that define the dwelling's heritage character include:
- the spacious, well-organized layout based on a central-hall plan, with well-lit spaces, high ceilings, a wide main-floor hall with a staircase, a large front living room and parlour and rear dining room and kitchen; the second-floor wide central hall with transom windows above the bedroom doors; and the glassed balcony door surrounded by sidelights and a transom
- the decorative features and finishes, including the oak staircase, oak pocket doors in the front living room and parlour, stained glass in the bay windows, fir flooring, high baseboards, etc.
End of the register’s text
Location
590 Hespeler Avenue, Gretna, Manitoba, R0G, Canada
49.00510° N, 97.56332° W
Get directions (opens in a new tab)Being on the register doesn’t make a place open to visitors. Many are private homes or businesses; please view them from the street.

Loading map…
Nearby
Similar places
Places whose register descriptions are closest to this one.
From the Canadian Register of Historic Places, as last updated on December 12, 2025. The register’s text is shown word for word.