Municipal Heritage Site
Schwartz House
Altona, Manitoba
Also known as Schwartz Heritage House, Elim Bible College
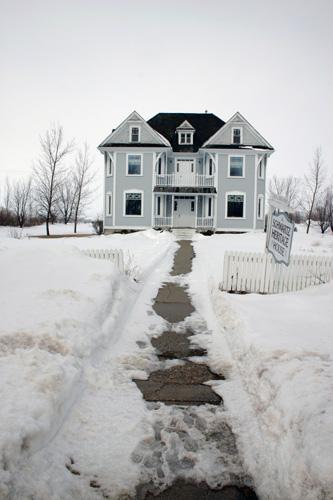
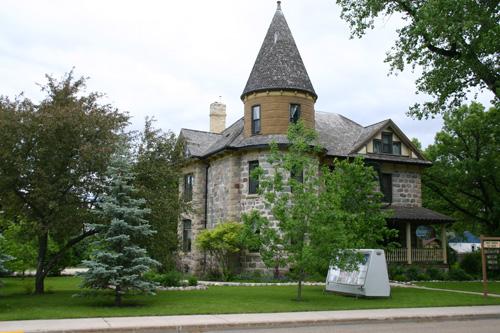
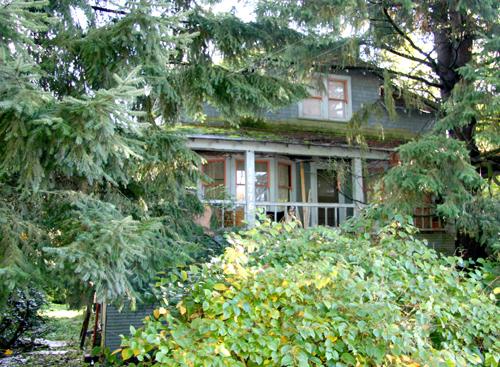
Primary elevation, from the south, of the Schwartz House, Altona, 2005
Photo: Historic Resources Branch, Manitoba Culture, Heritage and Tourism, 2005
- Built
- 1902
- Recognized
- 1988
- By
- Local government
The register’s text, word for word
Description
The Schwartz House, a spacious and looming 2 1/2-storey wood-frame dwelling constructed in 1902, sits on a well-groomed lot in Altona, where it was moved from its original site. The municipal designation applies to the building and its lot.
Heritage value
The Schwartz House is a fine example of the kind of substantial dwellings prosperous families, such as that of businessman Johann Schwartz of Altona, could finance off the booming rural Manitoba economy in the early twentieth century. Schwartz established several lumberyards and grain elevators within and outside the province. His exceptional home, at one time Altona's largest, is based on a simple four-square design with an elaborate roof, dynamic main facade enlivened by multiple surfaces, wooden details and a porch, and large open spaces defined by natural lighting. The roomy structure also is noted for its long association with the Elim Bible Institute, a Mennonite school that adapted the premises for classroom and residence use.
SourceTown of Altona By-law No. 1306, July 12, 1988
Character‑defining elements
Key elements that define the site character of the Schwartz House include:
- its location on well-groomed grounds in Altona
Key exterior elements that define the dwelling's imposing four-square design include:
- the 2 1/2-storey structure wrapped in horizontal wood siding and topped by a complex, steeply pitched cross-gable and hip roof clad in cedar shingles
- the symmetrical main facade featuring twin projecting bays, with truncated corners and large, elegantly carved brackets at the eaves, framing the stacked main-floor entrance porch and balcony
- the rectangular windows of various sizes throughout with simple surrounds painted to contrast with the siding, some with stained-glass top lights, etc.
- the details, including the gable ends with wooden fan motifs in the peaks, dentilled banding under the eaves and a band of inset fish-scale detailing; the small gable dormer on the main roof slope with a fan motif in the dormer head, dentilled trim under the eaves and simpler trim at the corners to contrast with the siding; etc.
Key elements that define the dwelling's interior layout, finishes and details include:
- the formal central-hall plan with spacious corridors dominated by a wooden staircase with a simply carved balustrade
- the three-metre-high ceilings throughout
- the details and finishes, including plank wood flooring throughout, wooden pocket doors in the dining room, etc.
End of the register’s text
Location
245 10th Avenue NW, Altona, Manitoba, R0G, Canada
49.11133° N, 97.56985° W
Get directions (opens in a new tab)Being on the register doesn’t make a place open to visitors. Many are private homes or businesses; please view them from the street.

Loading map…
Nearby
All 5 places in Altona
Similar places
Places whose register descriptions are closest to this one.
From the Canadian Register of Historic Places, as last updated on December 12, 2025. The register’s text is shown word for word.