Klippenstein House
Description
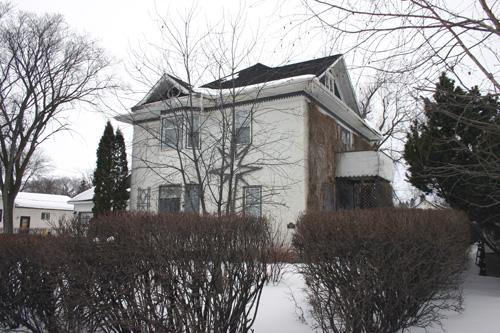
The Klippenstein House, built in 1916, is a two-storey wood-frame dwelling with modern open-air extensions that stands near the intersection of two main streets in a residential neighbourhood south of Altona's downtown. The municipal designation applies to the house and its large lot.
Heritage Value
The picturesque Klippenstein House, built for Altona pioneers Bernhard and Agatha Klippenstein, is a fine example of a large four-square dwelling in an urban setting. Its roomy, practical plan, based on a popular prairie style at the time, is characterized by an overall boxy form with symmetrical proportions, enhanced in this case by a distinctive flared roof and bay windows. The attractive, well-maintained dwelling, which has continued in family hands, retains many of its original features and also is noted for its fine interior and large site. Situated in the town's residential core, it is a prominent local presence that recalls the contributions made to the community by its original occupants.
Source: Town of Altona By-law No. 1384, November 24, 1992
Character-Defining Elements
Key elements that define the site character of the highly visible Klippenstein House include:
- the building's placement within a large T-shaped lot near southeast Railway Street and Centre Avenue E in Altona, well set back from the street and facing north toward the downtown
- the extent and layout of the spacious grounds landscaped with trees and grass
Key elements that define the dwelling's commodious four-square style and enhanced appointments include:
- the characteristic blocky form enclosed by a truncated hip roof with flared eaves and a sloped front dormer
- the symmetrically composed front, including a central Georgian-style entrance containing a solid wood door with a bevelled glass oval opening, tall rectangular windows, etc.
- the additional fenestration consisting mostly of tall sash-type windows; also, a south-side main-floor bay with a partially hipped roof, a west oriel, etc.
- the enclosed two-storey rear porch with a shed roof and entrance covered with a bracketed, partially hipped hood
- the basic materials and finishes, such as the wood-frame construction, the wood shingle sheathing on upper walls, the foundation of concrete block formed to look like cut stone, the brick chimney, etc.
Key internal elements that define the dwelling's heritage character include:
- the centre-hall configuration opening on the main floor into the west-side living room and dining room separated by an archway and the east-side study and kitchen
- the finely crafted central wood staircase leading to the second-floor hallway, good-sized bedrooms, etc.
- the fine finishes and details, including the plain dark-stained woodwork with high baseboards throughout, a coloured glass window in the dining room and an etched glass and wood door in the kitchen, etc.
Gallery
2 imagesLocation
Loading map...
Similar Places
Heritage sites with similar characteristics