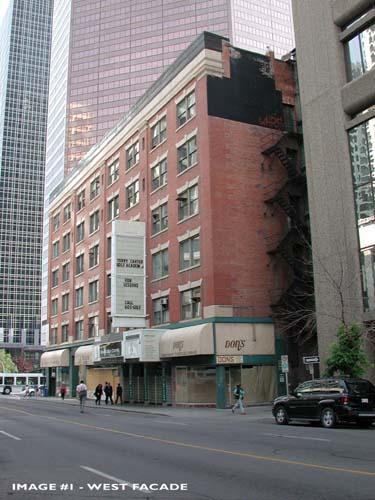
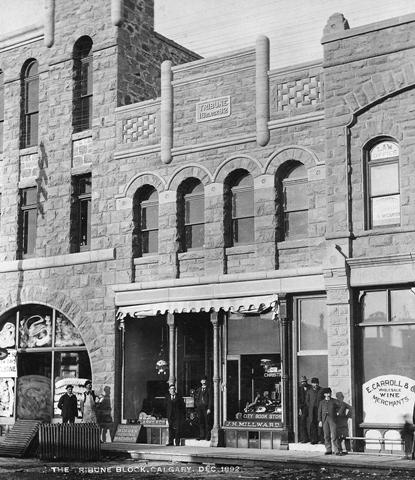
MILNES BLOCK
Description
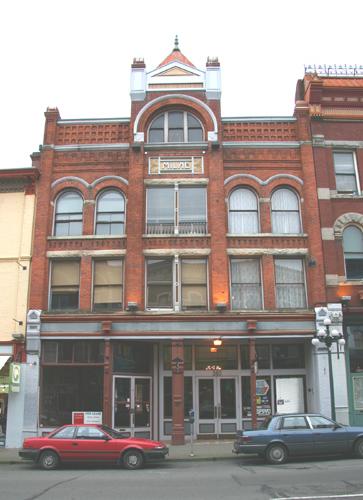
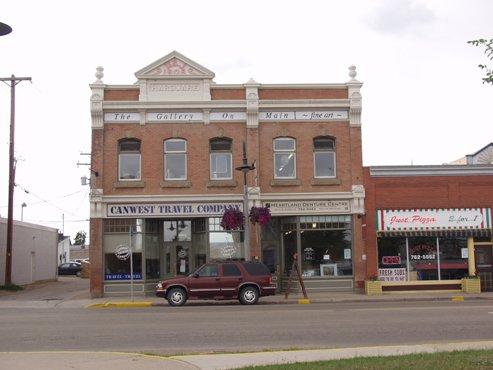
The Milnes Block is a two-storey Edwardian Commercial style building constructed in 1910. It features a red-brick exterior, sandstone trims and a reconstructed pressed metal cornice. The building is located on two city lots on the southwest corner of the main intersection of the town of Claresholm, adjacent to Highway 2.
Heritage Value
The Milnes Block is significant for its its association with the early development of Claresholm, its connection to Thomas C. Milnes, and its Edwardian commercial architecture.
By the time Claresholm was incorporated as a town in 1905, it was the major railway centre between Calgary and Fort MacLeod. Constructed in 1910, the Milnes Block is a large commercial building that embodies the town's historic role as a regional service centre as well as the optimism and new diversity of business activities characteristic of rail-towns at this time. The Milnes Block's main commercial tenants were also typical of prairie towns: on the ground floor, a Dominion Bank; and on the upper floor, The Travellers Inn, whose clientele included the traveling salesmen who were bringing rural areas into the new mass retail economy of North America.
The Milnes Block was constructed for Thomas C. Milnes, a prominent figure in the commercial and political life of the district, as a realtor, rancher and entrepreneur who also served as town Mayor (1911-15) and as Member of the Legislative Assembly (Independent) for the Claresholm riding (1921-25). The building's central location reflects Milne's prominence in the community at the time of construction.
The Milnes Block is a large two-storey Edwardian Commerical style building with load-bearing brick walls and sandstone trims. The ground level has rusticated brick columns. It has always been the centre of business activity in the community. It retains a high degree of integrity as an example of the Edwardian Commercial style or architecture and remains a prominent landmark integral to the streetscape of the town.
Source: Alberta Culture and Community Spirit, Historic Resources Management Branch (File: Des. 2045)
Character-Defining Elements
The character defining elements of the Milnes Block include such features of the as:
Exterior:
- fenestration pattern and original windows;
- load-bearing walls of red brick and sandstone sills;
- brick pilasters separating the building into bays;
- horizontal bands of recessed brick intended to imitate rusticated stone;
- intact mid-cornice and parapet;
- original storefronts (two altered) with recessed entrances, clerestory glazing, V-joint wood bulkheads;
- wood windows with galvanized metal cladding and chicken wire glass along the rear elevations.
Original elements of the interior such as:
- intact central wood staircase;
- upper floor rooms designed for traveling salesmen (each suite contained adjoining rooms: a sales /display area and an adjacent sleeping room);
- interior finishes, including fir floors, lath and plaster walls and ceilings, and painted burlap wainscot
- wood frame construction with painted lath and plaster.
Gallery
2 imagesLocation
Loading map...
Similar Places
Heritage sites with similar characteristics