- Built
- 1929
- Recognized
- 1997
- By
- Local government
The register’s text, word for word
Description
The Ukrainian Greek Orthodox Church of St. John the Baptist, erected in 1929, is a wood-frame building in Garland. The municipal designation applies to the church, its separate bell tower and the grounds they occupy.
Heritage value
The Ukrainian Greek Orthodox Church of St. John the Baptist recalls the richness and depth of religious traditions brought to the Garland area by Ukrainian pioneers in the early 1900s. Restrained in its exterior form and detail, the building is a fine representation of a Ukrainian church in a village setting, complete with adjacent bell tower. The simple rooflines of its three main chambers are broken by modest, though carefully detailed, metal-clad banyas (onion domes), and the facade is given character by narrow corner towers and a large double window in the gable end.
SourceRural Municipality of Ethelbert By-law No. 8/97, September 25, 1997
Character‑defining elements
Key elements that define the heritage character of the Ukrainian Greek Orthodox Church of St. John the Baptist site include:
- its location on Main Street in the village of Garland
- the building's east-facing placement, removed from the street on a large plot with mature trees
- the separate two-tiered wooden bell tower, narrow and tall, with a wood-shingled pyramidal roof, the bell visible through pointed arched openings, etc.
Key exterior elements that define the church's restrained Orthodox style include:
- the distinctive three-chambered massing, with each component rectangular in form under forward-facing gable roofs, the middle volume slightly taller than the front and rear sections
- the roofline defined by three small metal-clad onion domes with Orthodox tri-bar crosses and octagonal drums trimmed with inset panels and scrollwork, one centrally placed upon a narrow square base and the other two atop tall inset front corner towers
- the orderly fenestration, including round-arched openings in plain wood surrounds along the sides, a large fanlight over the double-door main entrance, a rectangular casement opening under a gentle pointed arch set high on the facade, an oculus in the rear gable end, etc.
- the wood-frame construction on a low concrete base and simple finishes, such as the painted horizontal wood siding, plain trim in a contrasting colour, etc.
Key elements that define the church's modestly appointed interior character include:
- the compact layout of an open narthex and nave, a slightly narrower and raised sanctuary, a vestry to one side and a small east-end loft
- the built-in iconostas of intricately decorated wood with a round-arched double-door centre entrance and round-arched openings to each side
- the wood finishes, including the horizontal board panelling on the walls and arched ceilings painted a traditional blue, the vertically panelled wainscotting, the door and window trim, etc.
- details such as the steep enclosed loft stairway, the coloured glass in the entrance fanlight, etc.
End of the register’s text
Location
Ethelbert, Manitoba, R0L, Canada
51.65448° N, 100.46043° W
Get directions (opens in a new tab)Being on the register doesn’t make a place open to visitors. Many are private homes or businesses; please view them from the street.

Loading map…
Similar places
Places whose register descriptions are closest to this one.
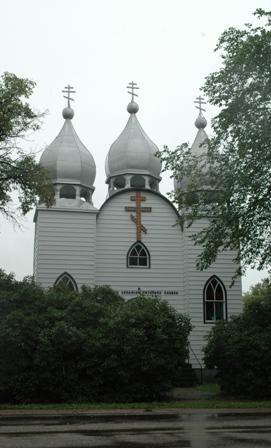 Ukrainian Greek Orthodox Church of St. John the BaptistBuchanan, Saskatchewan
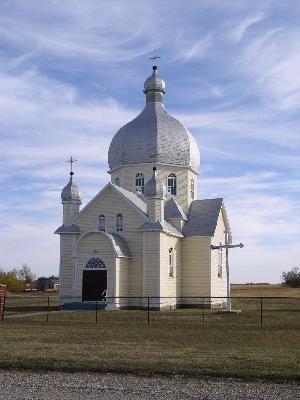 St. John the Baptist Ukrainian Greek Catholic ChurchGrant RM 372, Saskatchewan
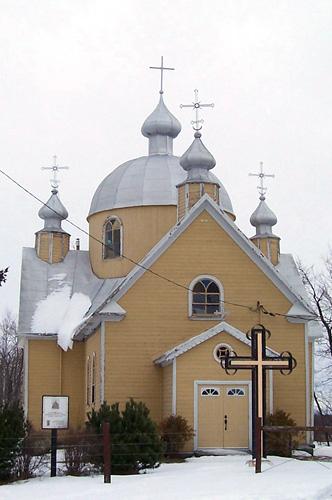 St. John the Baptist Ukrainian Catholic ChurchStrathclair, Manitoba
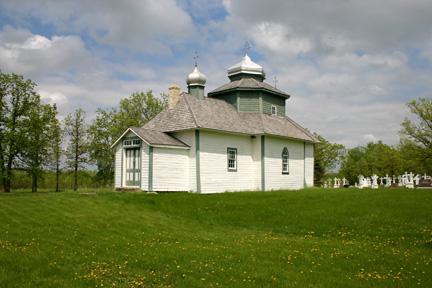 St. Michael's Ukrainian Greek Orthodox ChurchStuartburn, Manitoba
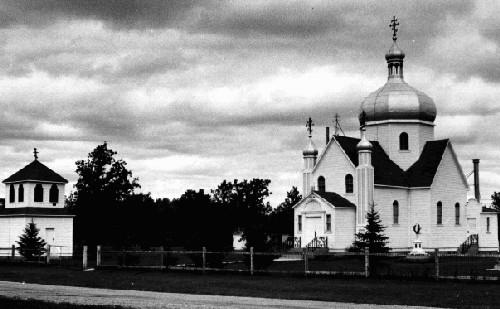 St. Michael's Ukrainian Greek Orthodox Church National Historic Site of CanadaStuartburn, Manitoba
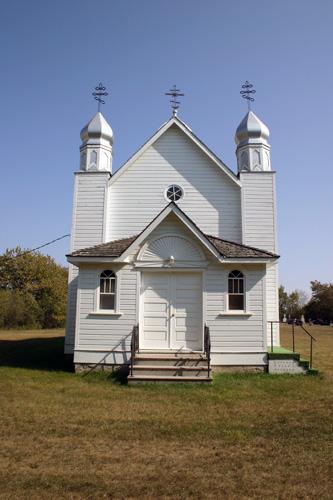 Ukrainian Greek Orthodox Church of the Holy TransfigurationStrathclair, Manitoba
From the Canadian Register of Historic Places, as last updated on December 12, 2025. The register’s text is shown word for word.