Ukrainian Catholic Church of the Blessed Virgin Mary
Also known as: Ukrainian Catholic Church of the Blessed Virgin Mary, Ukrainian Greek Catholic Parish of Virgin Mary Church, Zbruch Church of the Virgin Mary
Description
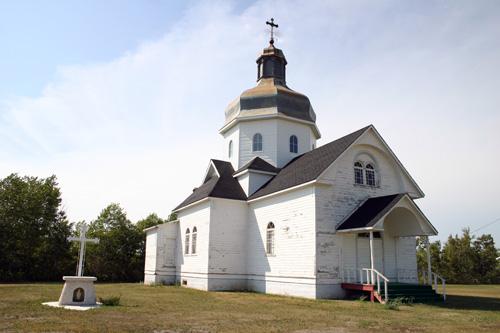
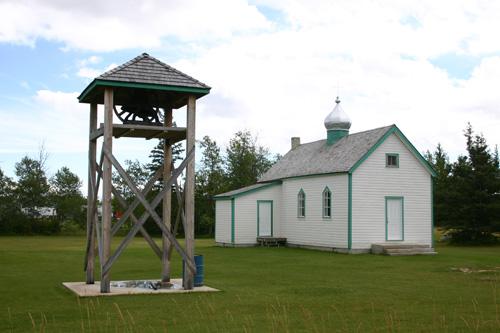
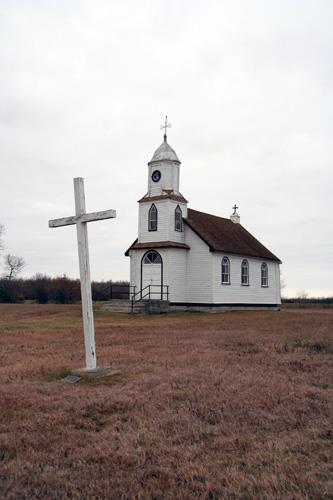
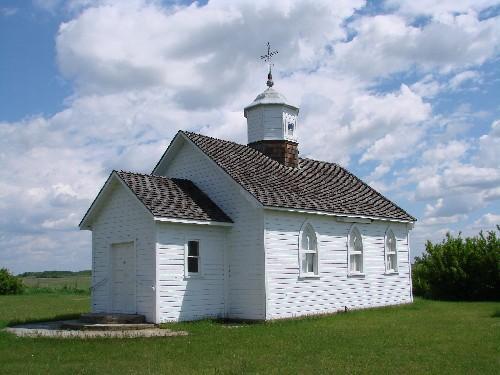
The Ukrainian Catholic Church of the Blessed Virgin Mary, a modest wood-frame structure built in 1938, is a municipally designated site near Malonton. The church is located on a country road in a landscape of dense bush, a few open fields and pasture land. A bell tower standing on log poles and a cemetery are also on the fenced lot. The designation applies to the church, bell tower, cemetery and the grounds they occupy.
Heritage Value
The heritage value of the Ukrainian Catholic Church of the Blessed Virgin Mary lies in its connection to the religious values of the early Ukrainian immigrants to the Malonton area, and in their conviction to express their religious practices. The building, based on an open one-room plan, is a simplified version of more elaborate churches found in Ukraine, and is a typical example in Manitoba of the kind of basic forms, materials and details that characterized this building type.
Source: Rural Municipality of Armstrong By-law No. 9/02, November 12, 2002
Character-Defining Elements
Key elements that define the heritage character of the site include:
- orientation of the church on an east-west axis with the main doors facing west
- placement of the building on a large grassed lot, with the bell tower to the southwest and Zbruch Community Cemetery to the east
Key elements that define the simplified character of the church include:
- its traditional rectangular shape, front porch and southeast vestry, all with gable roofs, exposed rafter ends under the eaves and wood siding painted white with contrasting dark trim; the tall red-brick chimney
- the simple tin-sheathed onion dome with a traditional Latin cross centred on the roof ridge
- the window and door openings, including the three equally spaced round-arched windows on the north and south sides, each with double-hung sashes of clear glass and a semi-circular arch with three radiating orange-coloured and clear glass panes
Key elements that define the rich symbolism of the church's interior include:
- the unaltered open plan with the elevated altar at the east end separated from the nave by an arch and the small west-end mezzanine
- the colourful interior, including the high ceiling painted pale blue with scattered gold stars; the board walls with a striated blue design on the lower half and yellow ochre on the upper half; the elaborate stencil work, including the arch's gold-painted sunburst design, floral motifs and leaf patterns; etc.
Gallery
2 imagesLocation
Loading map...
Similar Places
Heritage sites with similar characteristics