Dr. Hunter House
Also known as: Dr. Hunter House, Hunter House, Maison Hunter
Description
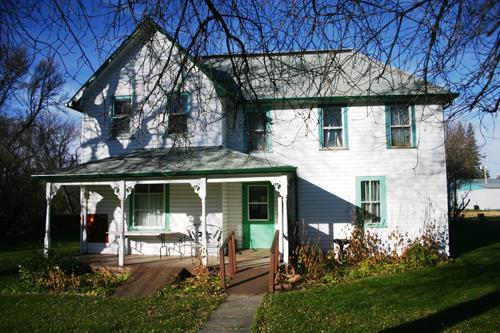
The wood-frame Dr. Hunter House, built in Teulon ca. 1905, is a municipally designated site. The large 2 1/2-storey dwelling is situated in Green Acres Park, a museum site with a number of adjacent historic buildings, in an open grassed area on the town's south side. The designation applies to the building.
Heritage Value
The Dr. Hunter House has significant connections to a medical missionary, A.J. Hunter, who left an indelible mark on Teulon while working among the area's Ukrainian settlers. He built the community's first hospital (ca. 1903), established the Teulon Boys' and Girls' Homes to educate rural students and translated important works of Ukrainian literature into English. His substantial and well-preserved four-square dwelling retains many of its original features and furnishings. Occupied by members of the Hunter family for six decades, the structure also provided lodging for nurses. It was moved to its present site in 1985 to serve as a museum in the doctor's honour.
Source: Town of Teulon By-law No. 5/00, November 14, 2000
Character-Defining Elements
Key elements that define the solid external character of the Dr. Hunter House include:
- its blocky four-square form with a large truncated hipped roof and hipped dormers located on four sides, all sheathed with cedar shingles; overhanging eaves; wood-frame construction; wood siding painted a traditional white with contrasting dark trim around windows and doors; and tall rectangular-shaped windows
- features such as the southwest two-storey bay window with a hipped roof, the screened front verandah with a shallow hipped roof and a rear one-storey room with a second-floor balcony enclosed by sloping sides
- basic details such as the pediment above the verandah's front entrance and the triangular-shaped window caps
Key internal elements that define the heritage character of the house and its connections to Dr. A.J. Hunter include:
- the original interior layout with spacious bright rooms, including the main-floor front living room and study, rear dining room and kitchen, all with high ceilings; an east-side central staircase to the four second-floor bedrooms and the large attic with additional bedrooms
- the fine materials and finishes, including the plain dark-stained woodwork with high baseboards throughout, maple floors in the living and dining rooms, a finely crafted staircase and stairwell with rich wood detailing, an oak fireplace with mirrored overmantel, and stained glass in the front living room window and dining room door
- original furnishings, including Dr. Hunter's bookcases and books, piano, dining room sideboard and wood-burning kitchen stove
Gallery
3 imagesLocation
Loading map...
Similar Places
Heritage sites with similar characteristics