Provincial Heritage Site
Trappist Monastery Guest House
Winnipeg, Manitoba
Also known as S.N.A.C. (St. Norbert Arts Centre), C.A.S.N. (Centre des arts de Saint-Norbert)
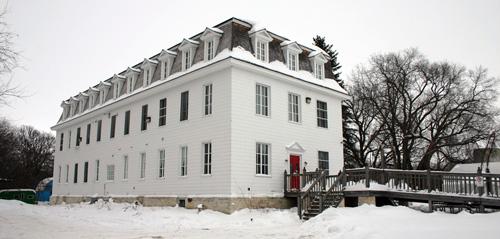
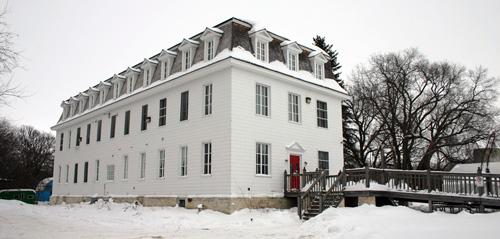
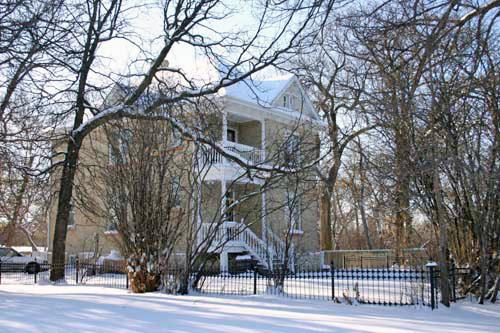
View, from the northwest, of the Trappist Monastery Guest House, Winnipeg, 2005
Photo: Historic Resources Branch, Manitoba Culture, Heritage, Tourism and Sport, 2005
- Built
- 1912
- Recognized
- 1990
- By
- Province of Manitoba
The register’s text, word for word
Description
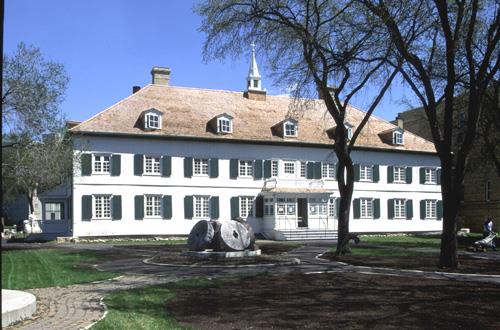
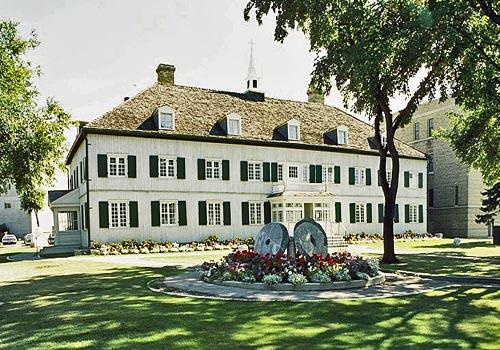
The Trappist Monastery Guest House is a three-storey wood-frame structure crowned with a mansard roof punctuated by dormers. Constructed in 1912 on the foundation of an 1892 building, the guest house, now home to the St. Norbert Arts Centre, is tucked away from the south Winnipeg community of St. Norbert in a thick veil of forest on the banks of the La Salle River. The provincial designation applies to the guest house and the lot it occupies, which forms part of a larger heritage complex in combination with the ruins of the monastery's church and monastic wing.
Heritage value
The Trappist Monastery Guest House is the last remaining intact building on the original site of Notre Dame des Prairies, a monastery closely associated with the development of St. Norbert and the preservation of the French language and culture in the area. Operated from 1892 to 1978, this facility was both a contemplative setting and a substantial, self-sufficient mixed farm where the Trappists led productive, but austere lives. Their church, monastic wing and guest house formed the nucleus of the complex. Designed and built by the monks, the guest house is typical of the Second Empire style and standard layout of Roman Catholic eccliastical architecture in Canada. Its unadorned, restrained character further expresses the Trappists' Cistercian values that favour simple architecture and minimal decoration over worldly ostentation. This important site recalls one of only four Trappist monasteries established in Canada by the early twentieth century.
SourceManitoba Heritage Council Minutes, March 30, 1990
Character‑defining elements
Key elements that define the heritage character of the Trappist Monastery Guest House site include:
- its secluded and protected location on an oxbow of the La Salle River, on the southwestern edge of St. Norbert, surrounded by a wooded pocket of oak and elm
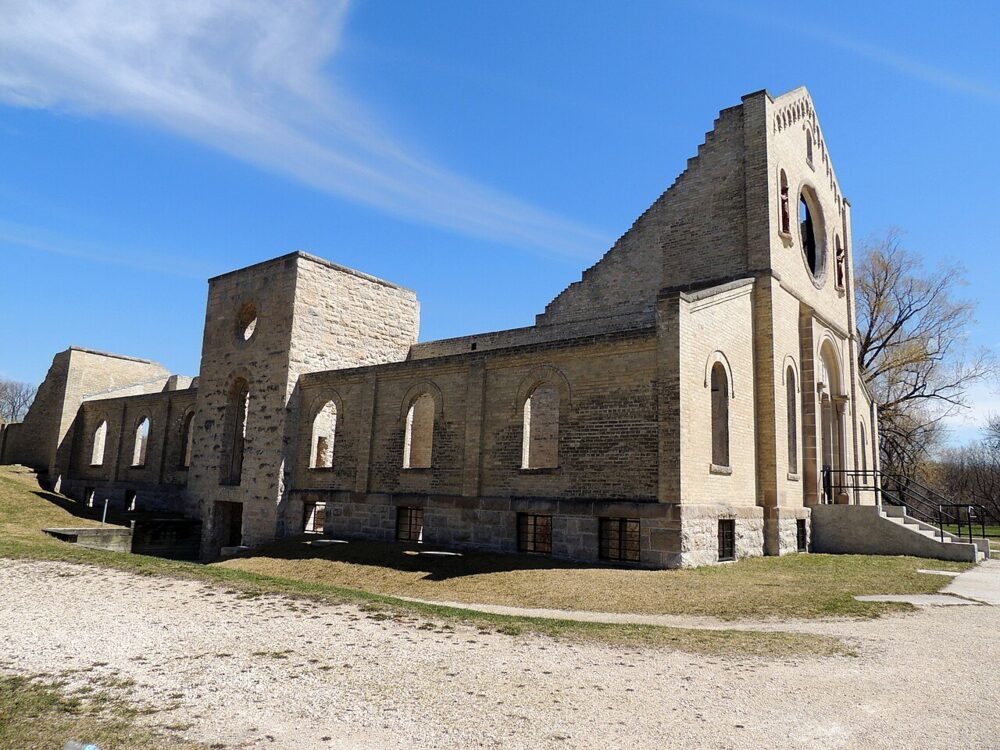
- the guest house's relationship to the limestone ruins of the complex's former church and monastic wing, placed somewhat apart to preserve the monks' solitude
Key elements that define the guest house's vernacularly interpreted Second Empire style include:
- the functional three-storey wood-frame structure with a rectangular plan and boxy massing
- the mansard roof of traditional French architecture with modest pedimented dormers on all sides
- the symmetrical facades with horizontal wood siding, historically accurate in white paint, with the exposed stone foundation dating from 1892
- the tall rectangular casement windows throughout and the minimal ornamentation and simple detailing
Key elements that define the building's modest interior layout, finishes and details include:
- the formal rectangular plan, with rooms running off a transverse central hall, high ceilings
- the largely intact second floor, composed of small, basic individual rooms
- the original wooden staircase positioned along the south wall, fully enclosed in its own stairwell
- the practical details and finishes, including some wainscotting, hardwood floors, period mouldings and hardware, doors with transoms, etc.
End of the register’s text
Location
100 rue des Ruins de Monastere, Winnipeg, Manitoba, R3G, Canada
49.88000° N, 97.17000° W
Get directions (opens in a new tab)Being on the register doesn’t make a place open to visitors. Many are private homes or businesses; please view them from the street.

Loading map…
Similar places
Places whose register descriptions are closest to this one.
From the Canadian Register of Historic Places, as last updated on December 12, 2025. The register’s text is shown word for word.